Burnham Custom Builds, LLC
HomeProcessGalleryAbout
Start a project
Burnham Custom Builds, LLC
HomeProcessGalleryAboutContact

Project gallery

A closer look at the work.

Browse a selection of completed projects and in-progress builds. Click any photo to view it full-size.
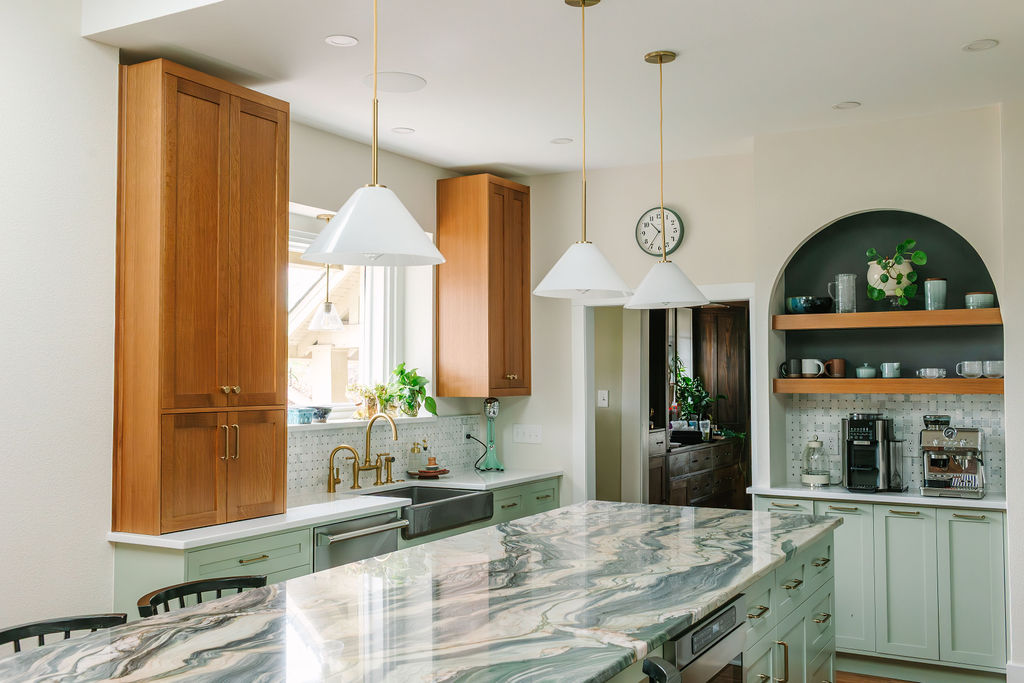
Kitchen interior view featuring two-tone oak cabinetry, brass fixtures, and marble island counter
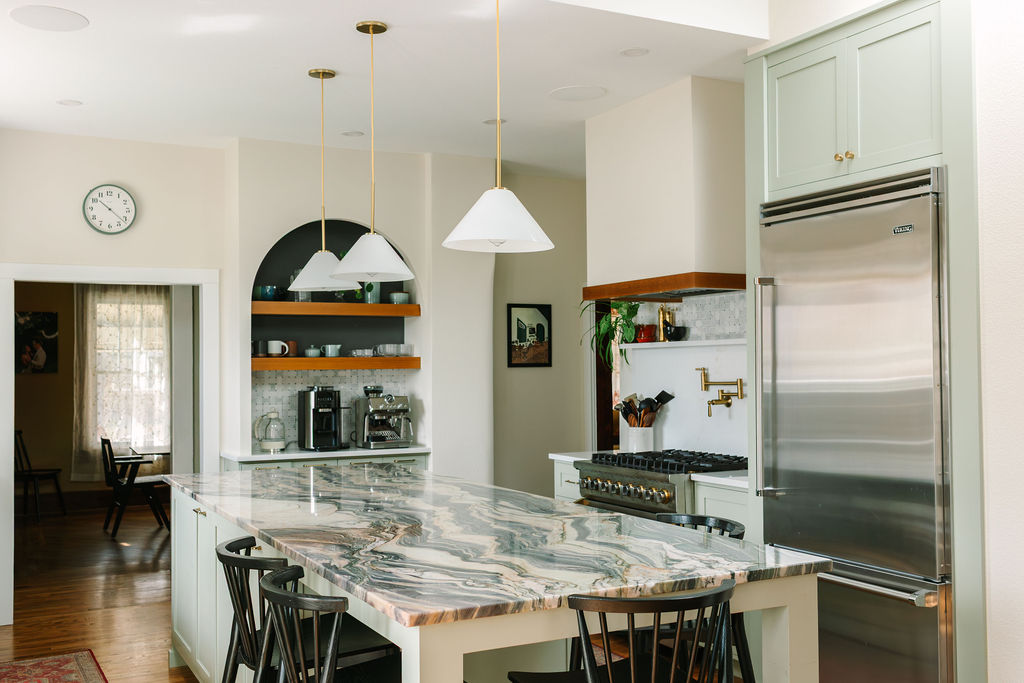
Custom kitchen remodel with marble waterfall island, arched coffee bar niche, and Viking refrigeration
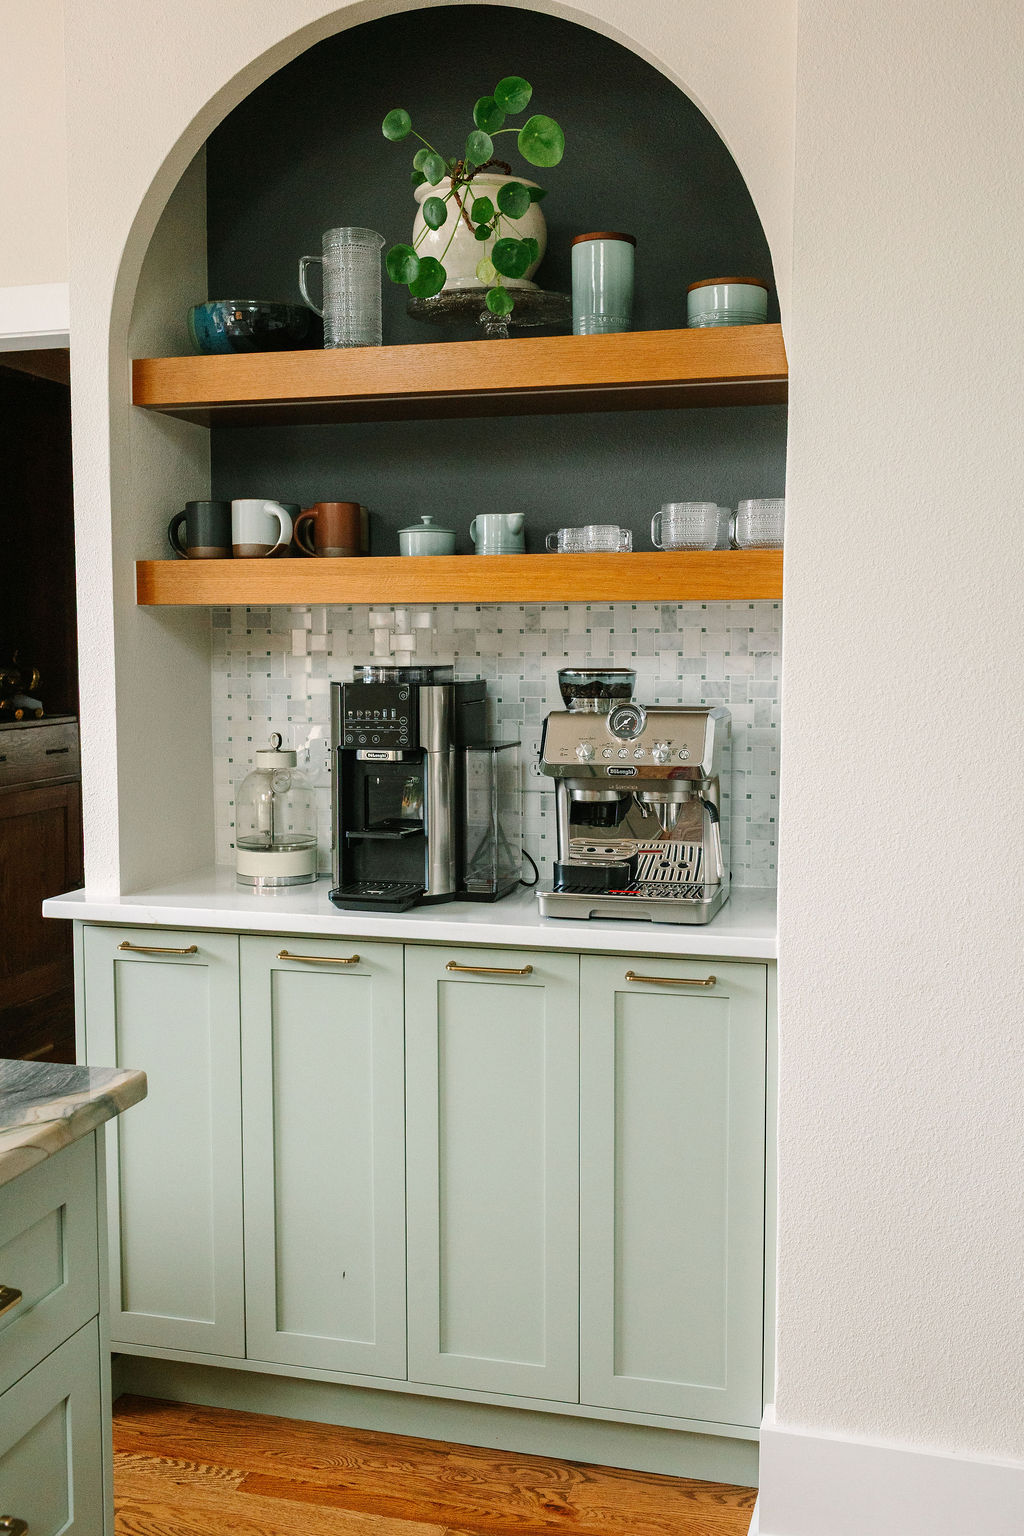
Custom arched espresso and coffee bar station with floating oak shelving and sage shaker cabinetry
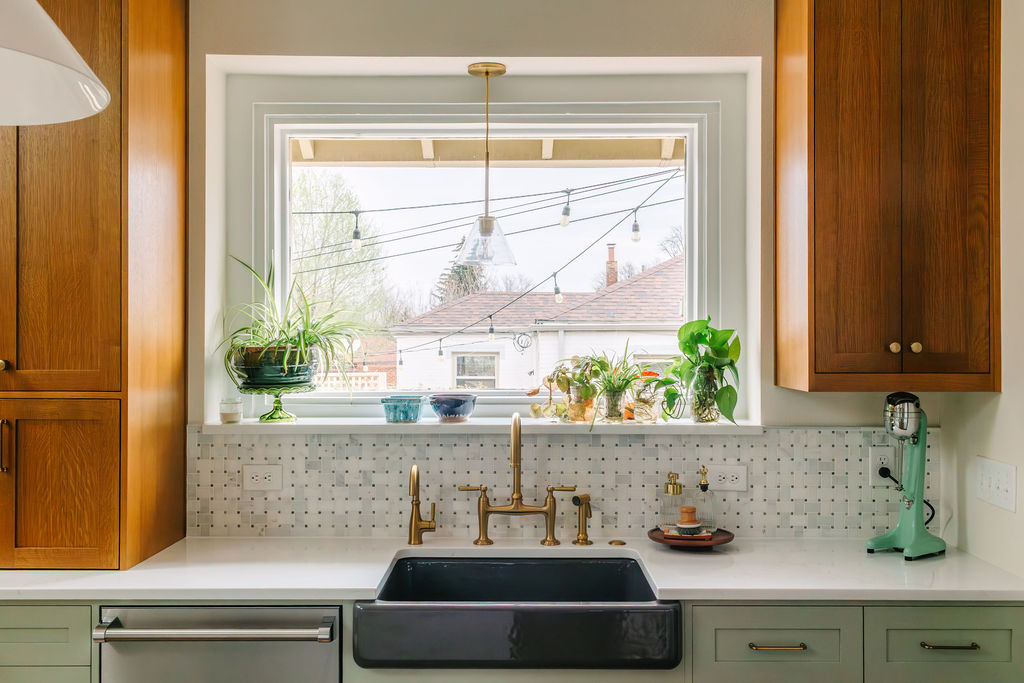
Custom kitchen window bay with undermount sink, brass gooseneck faucet, and sage shaker cabinetry
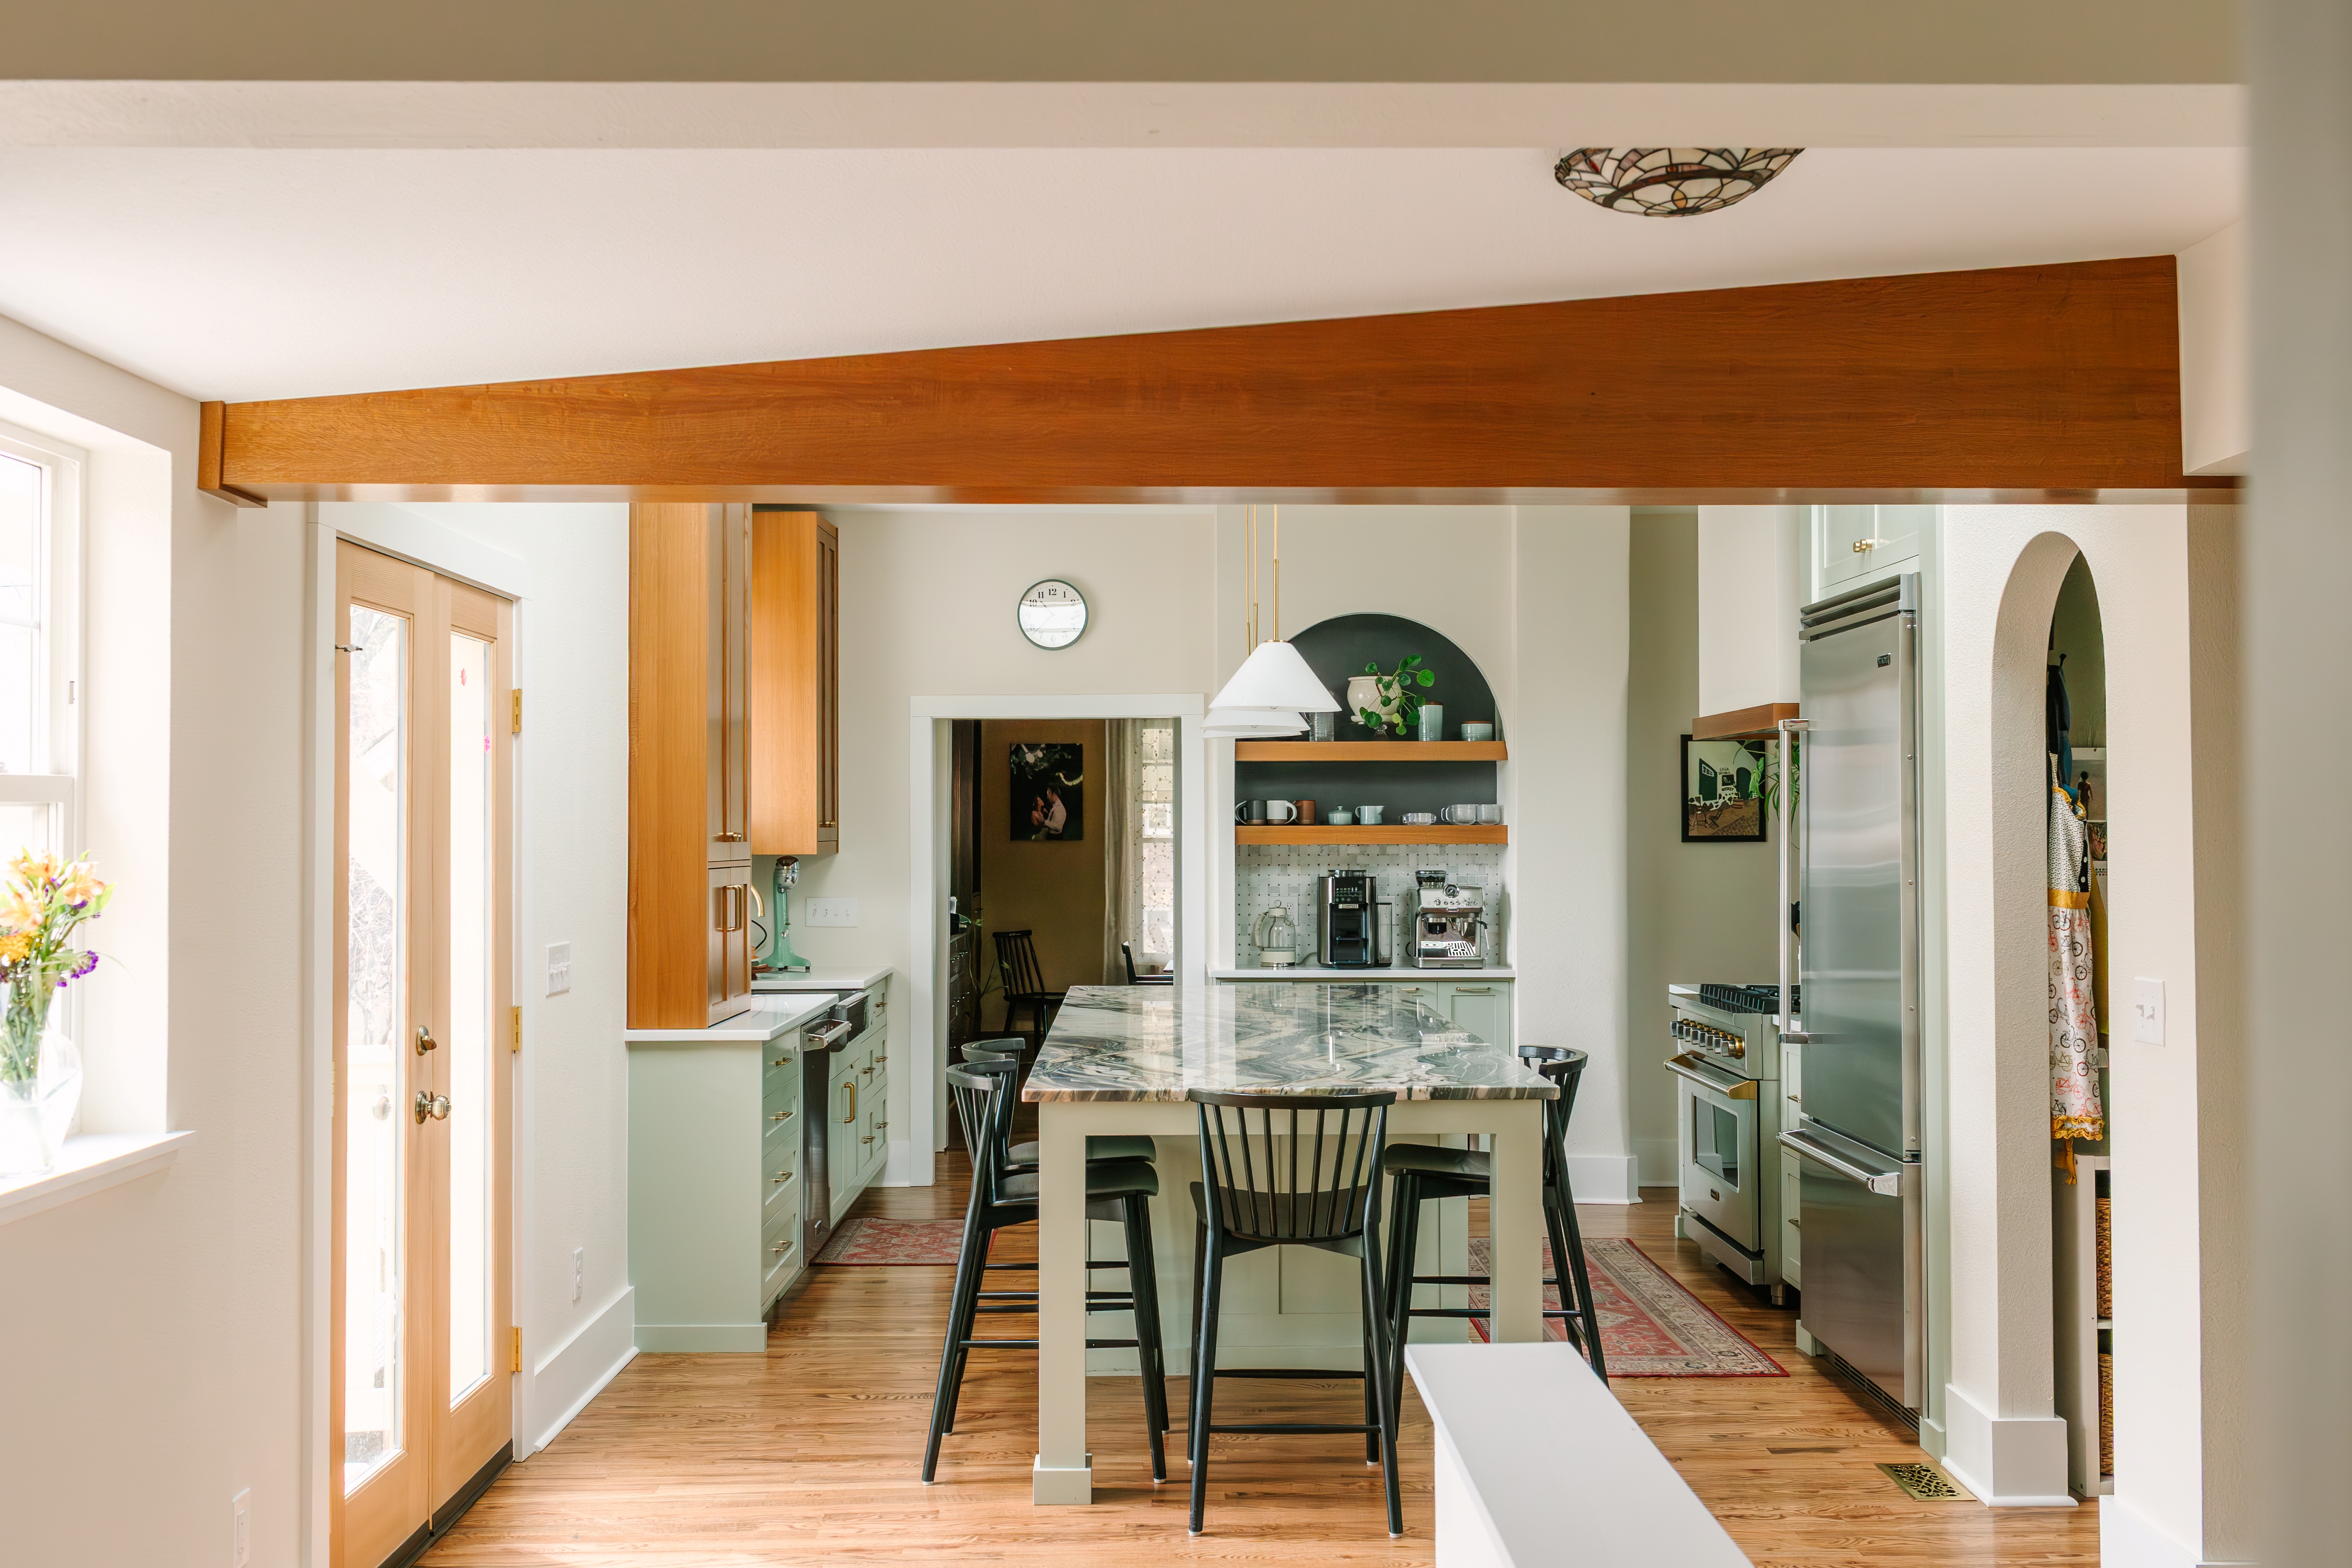
Full view custom kitchen remodel with exposed wood beam, marble island, sage cabinetry, and arched espresso station
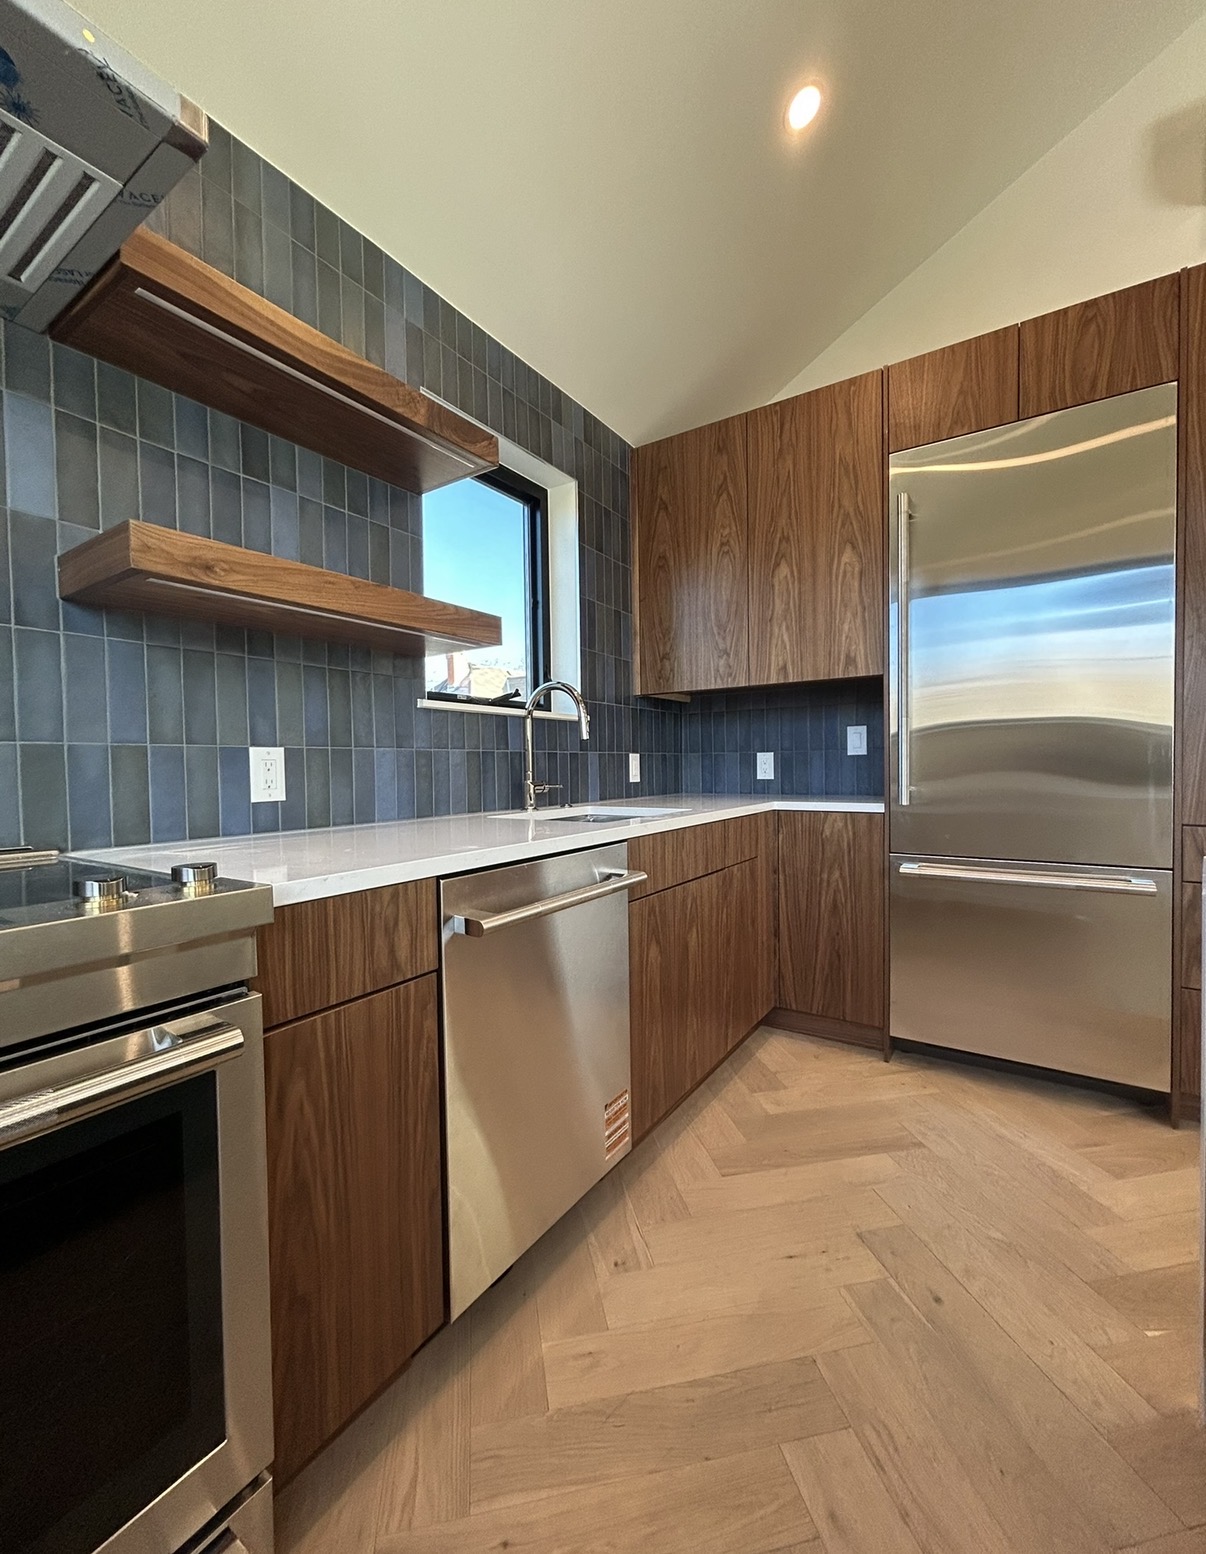
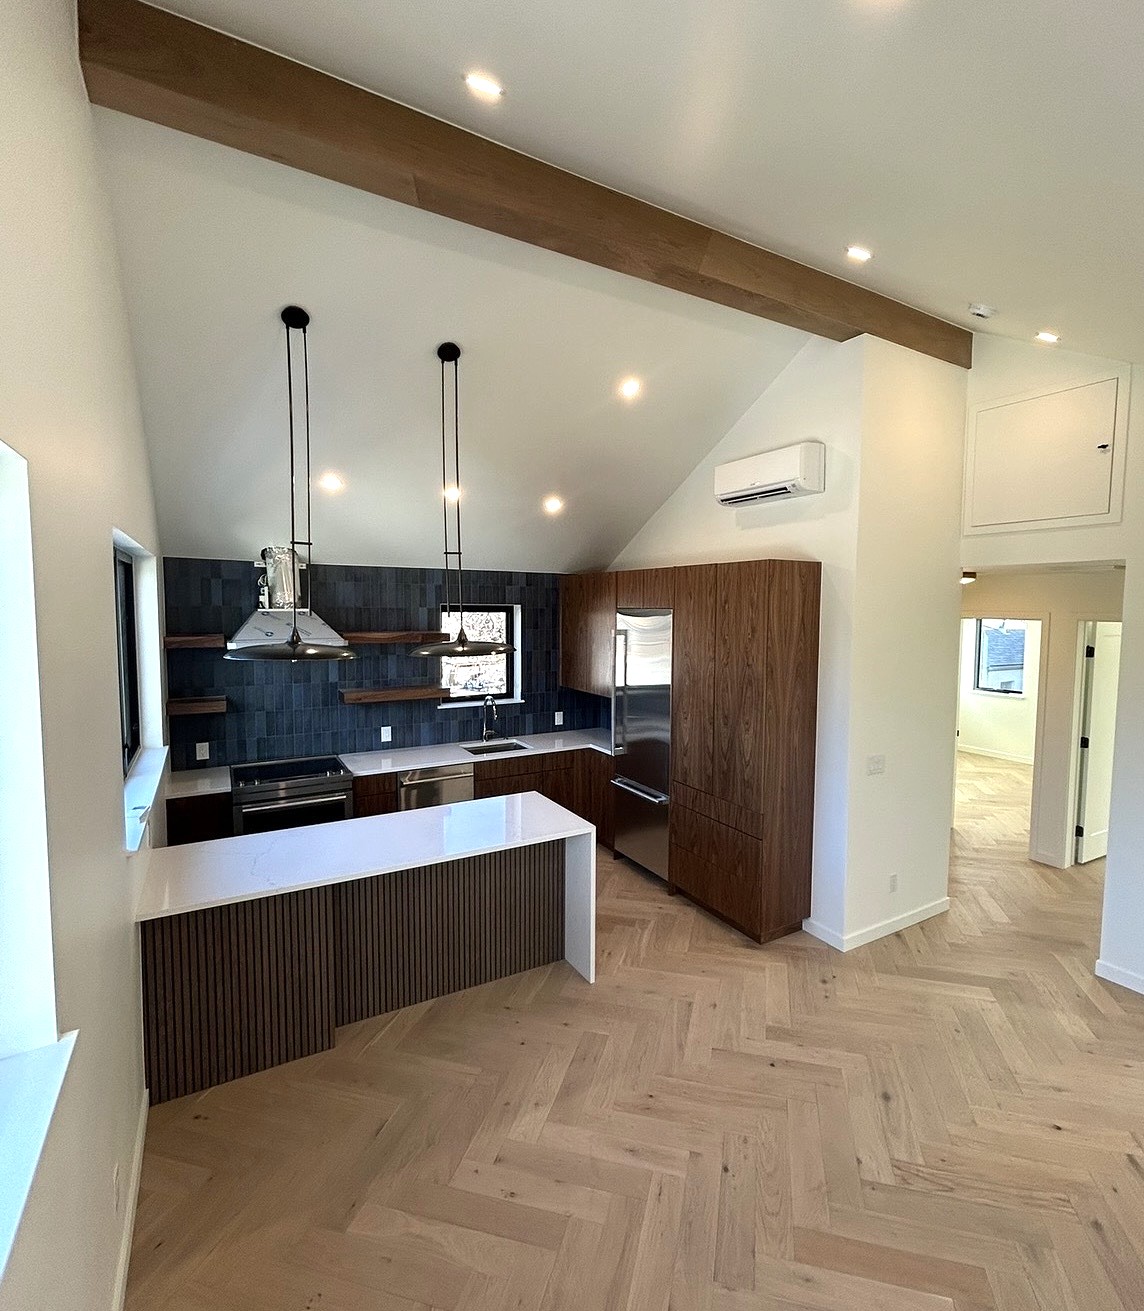
Custom walnut kitchen cabinetry with vertical blue tiled backsplash, floating wood shelving, and herringbone wood floor
Vaulted modern kitchen with exposed timber beam, slatted waterfall island, pendant lighting, walnut cabinetry, and herringbone hardwood flooring
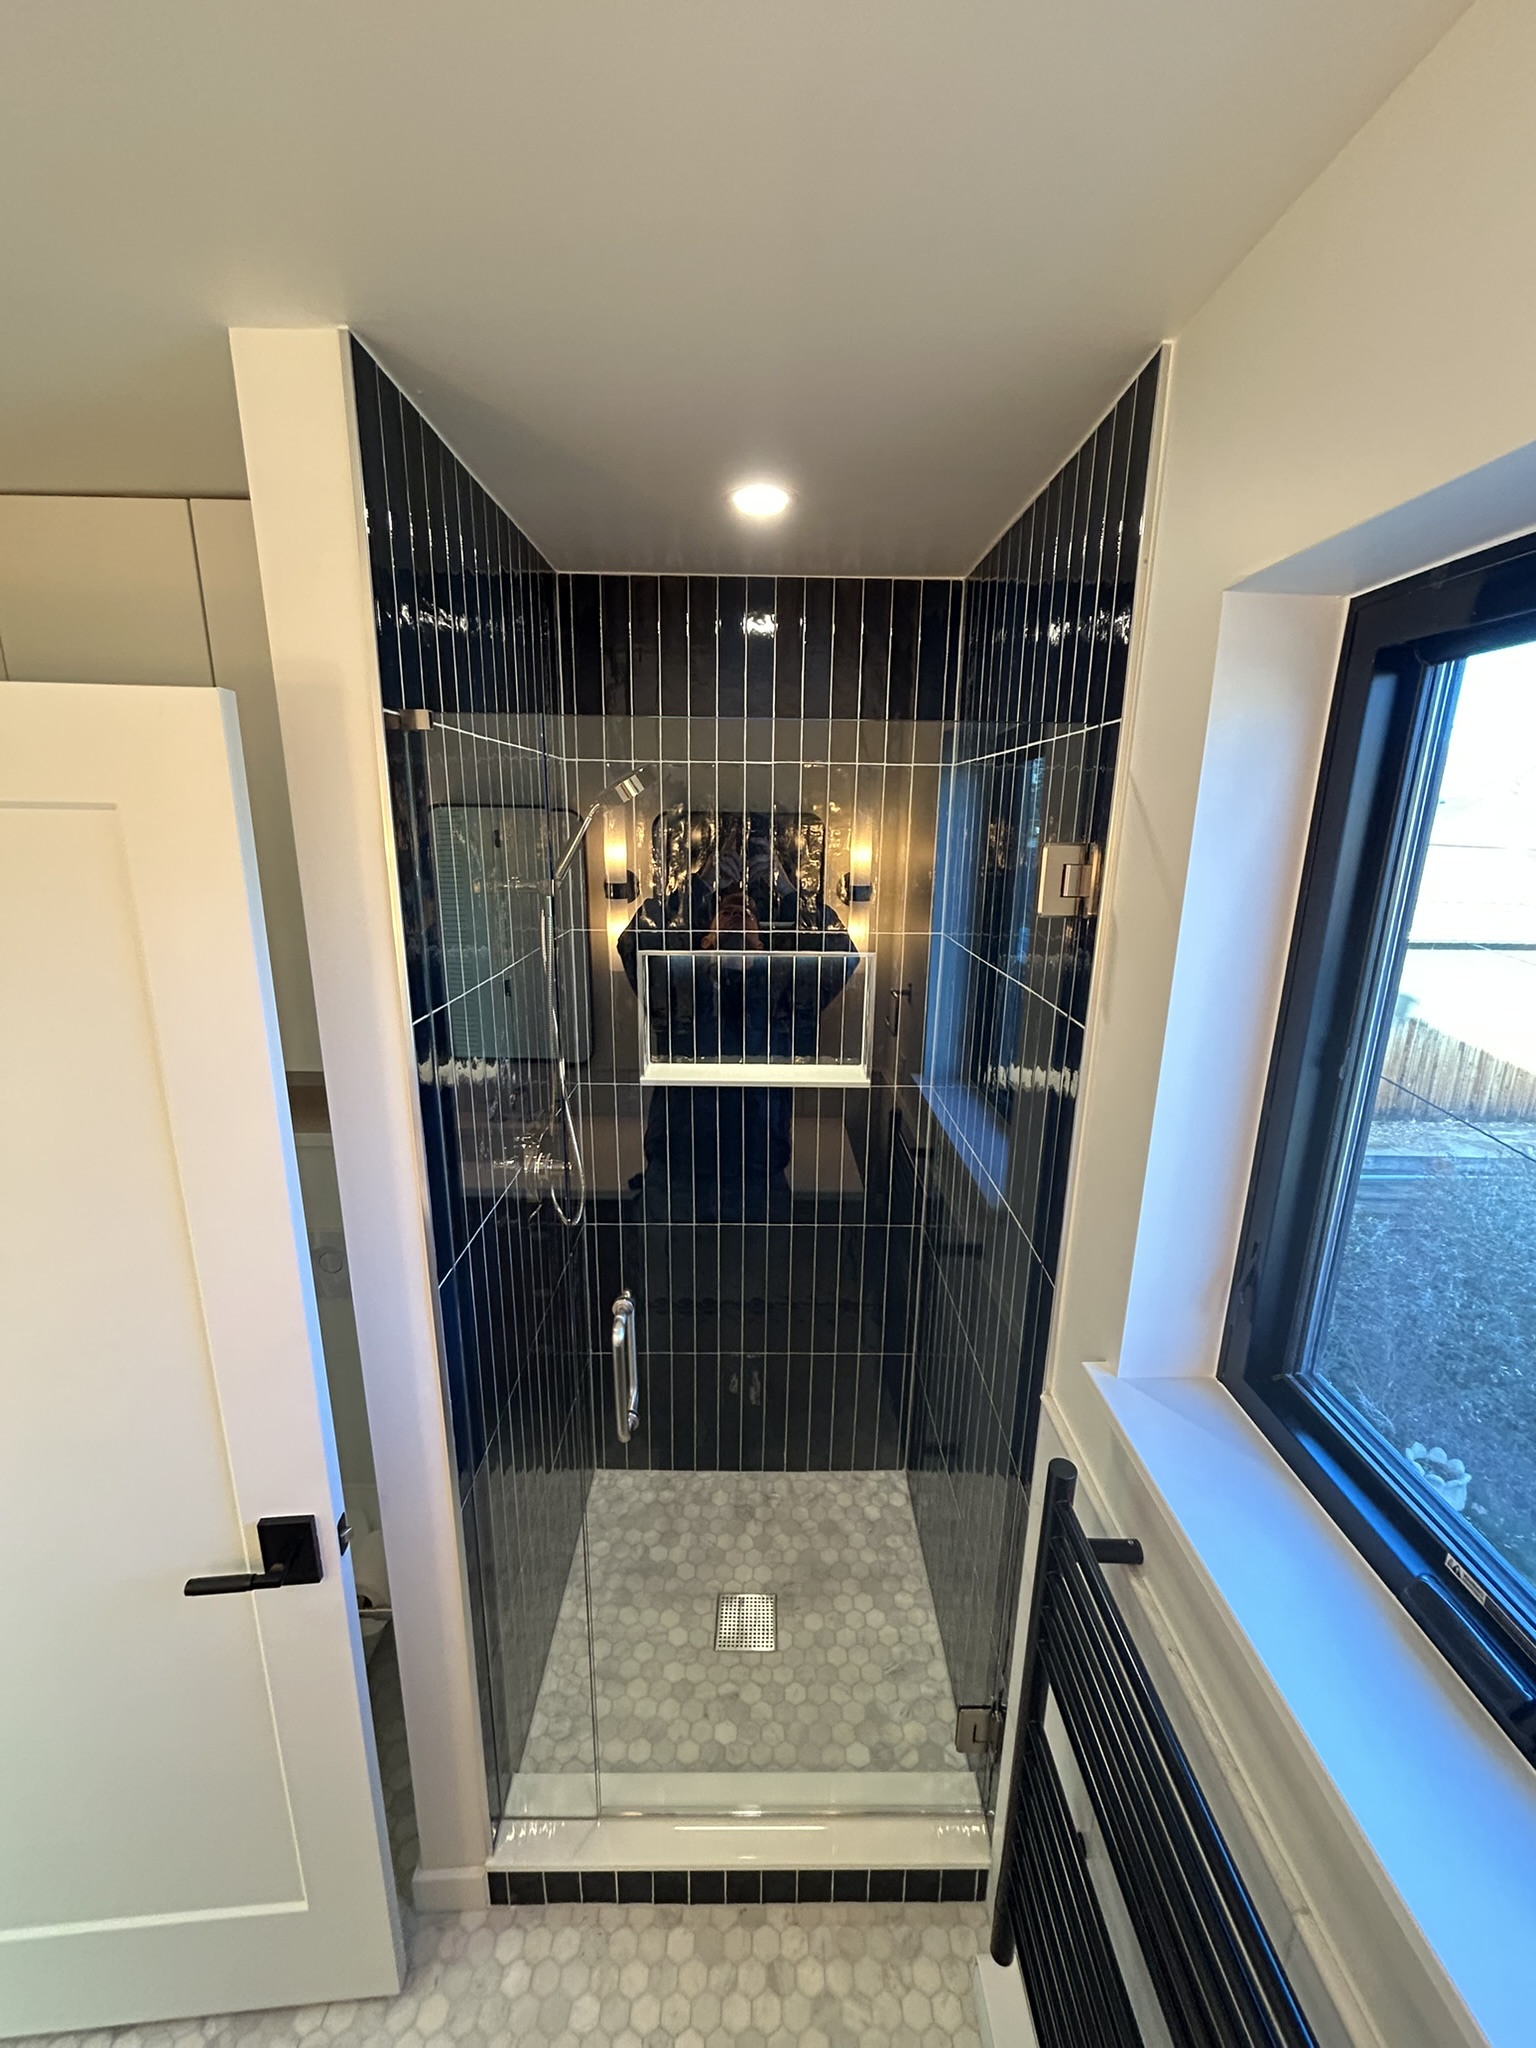
Custom walk-in shower with vertical black gloss tile, marble hex mosaic floor, and frameless glass door
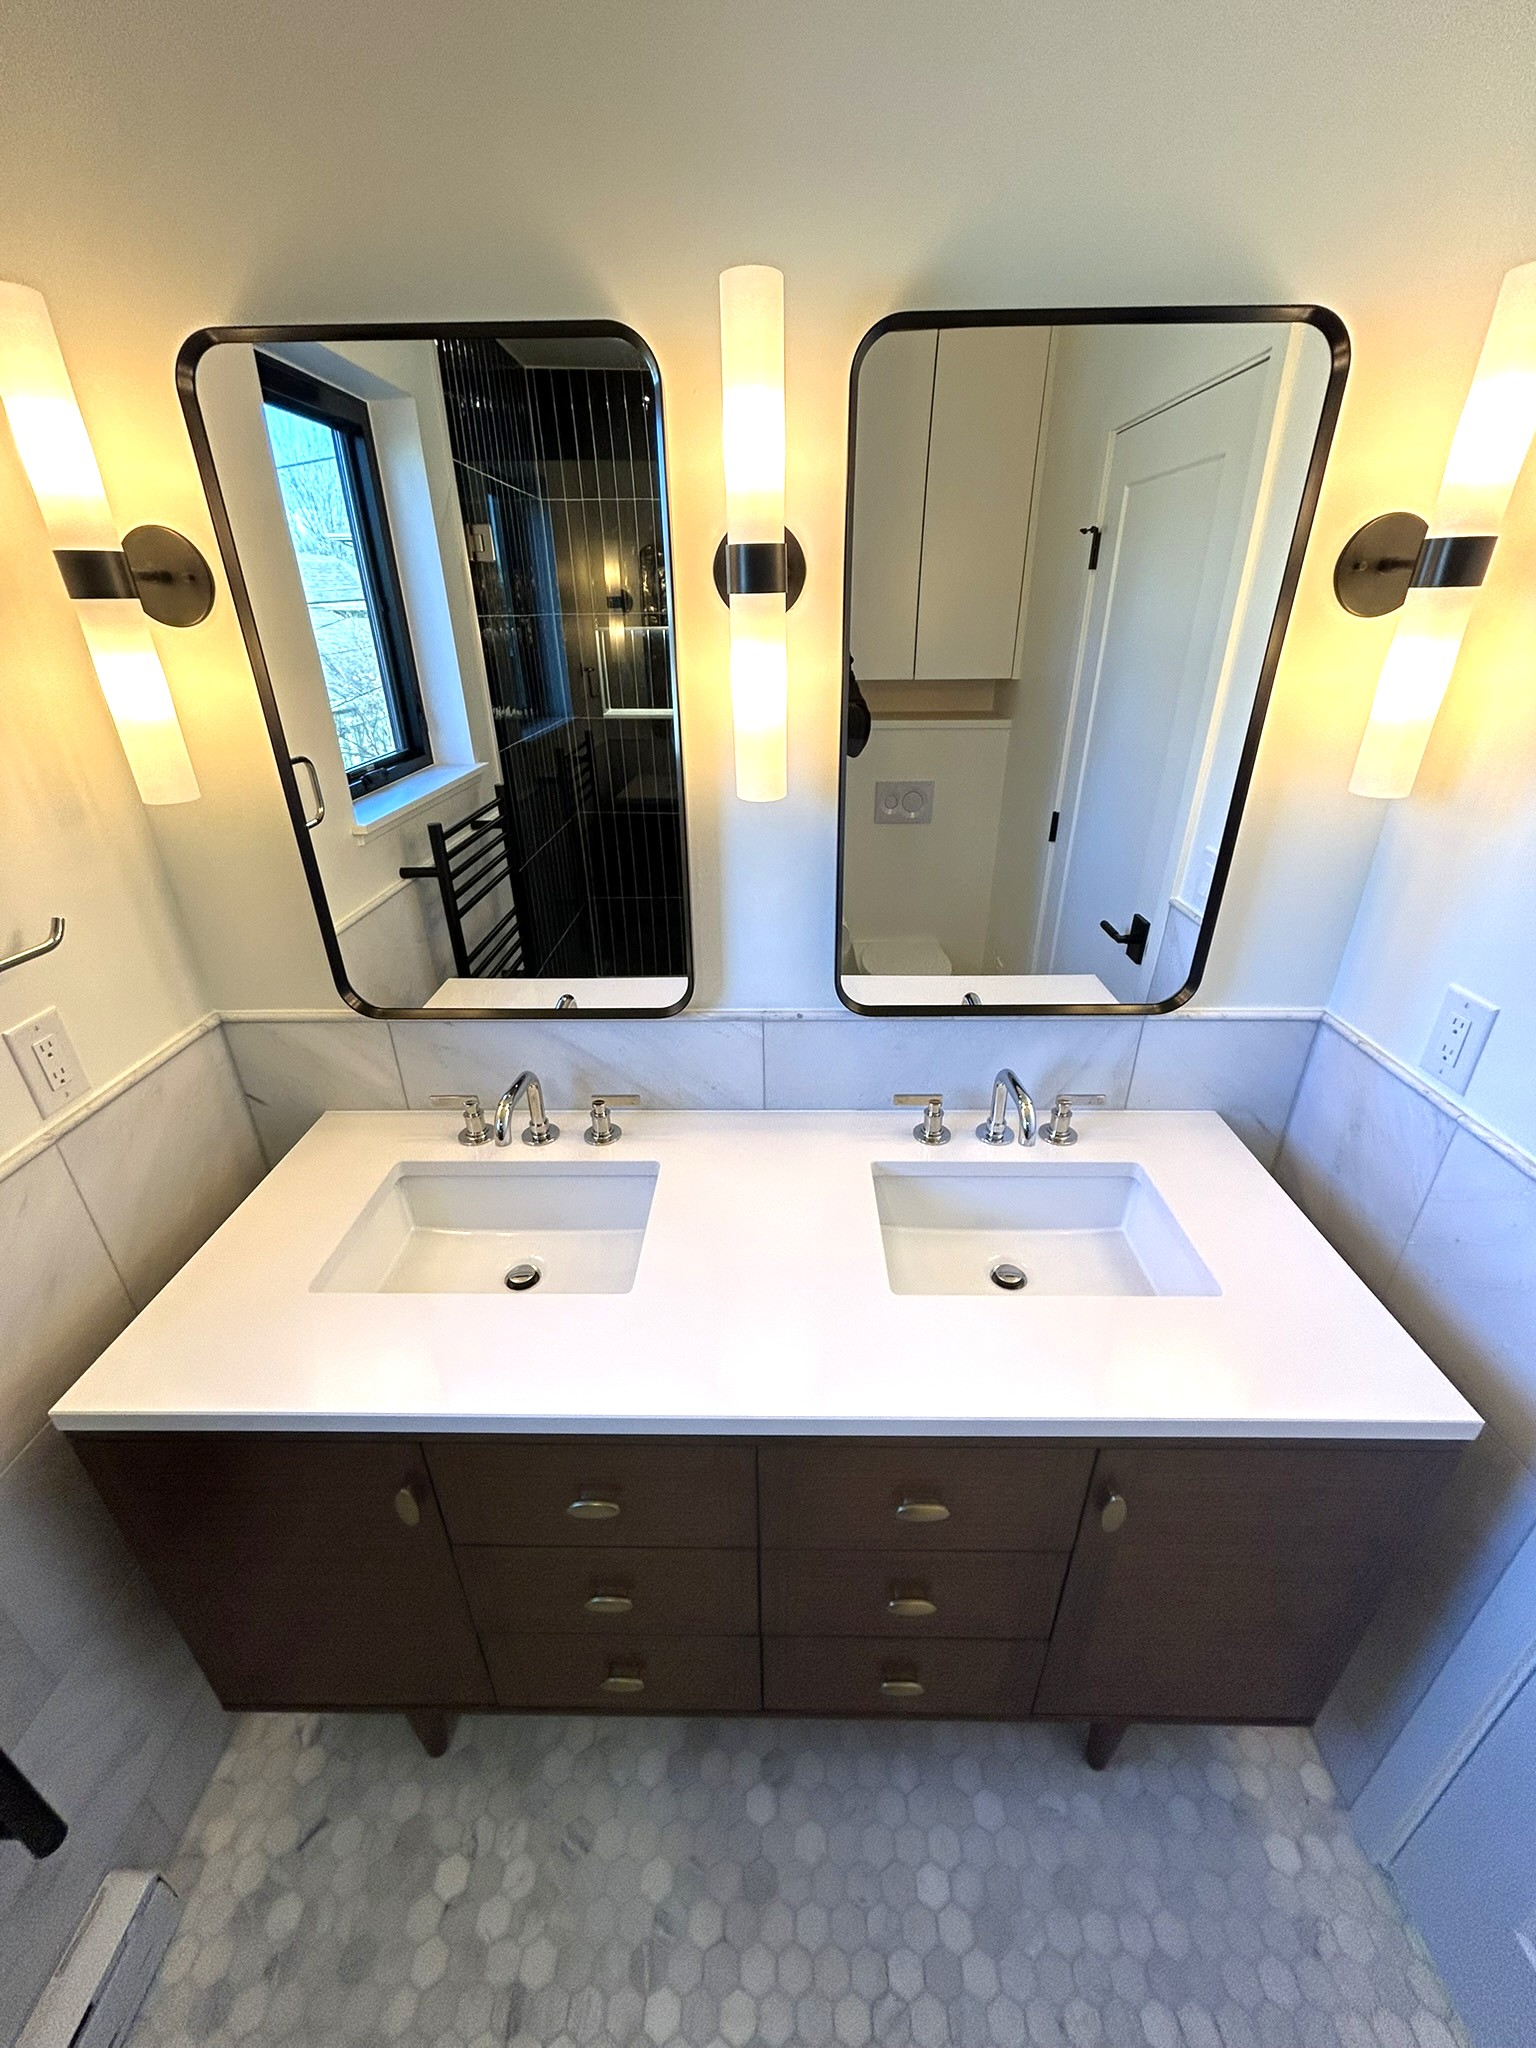
Custom bathroom double vanity remodel with quartz countertop, walnut cabinetry, pill mirrors, and brass sconces
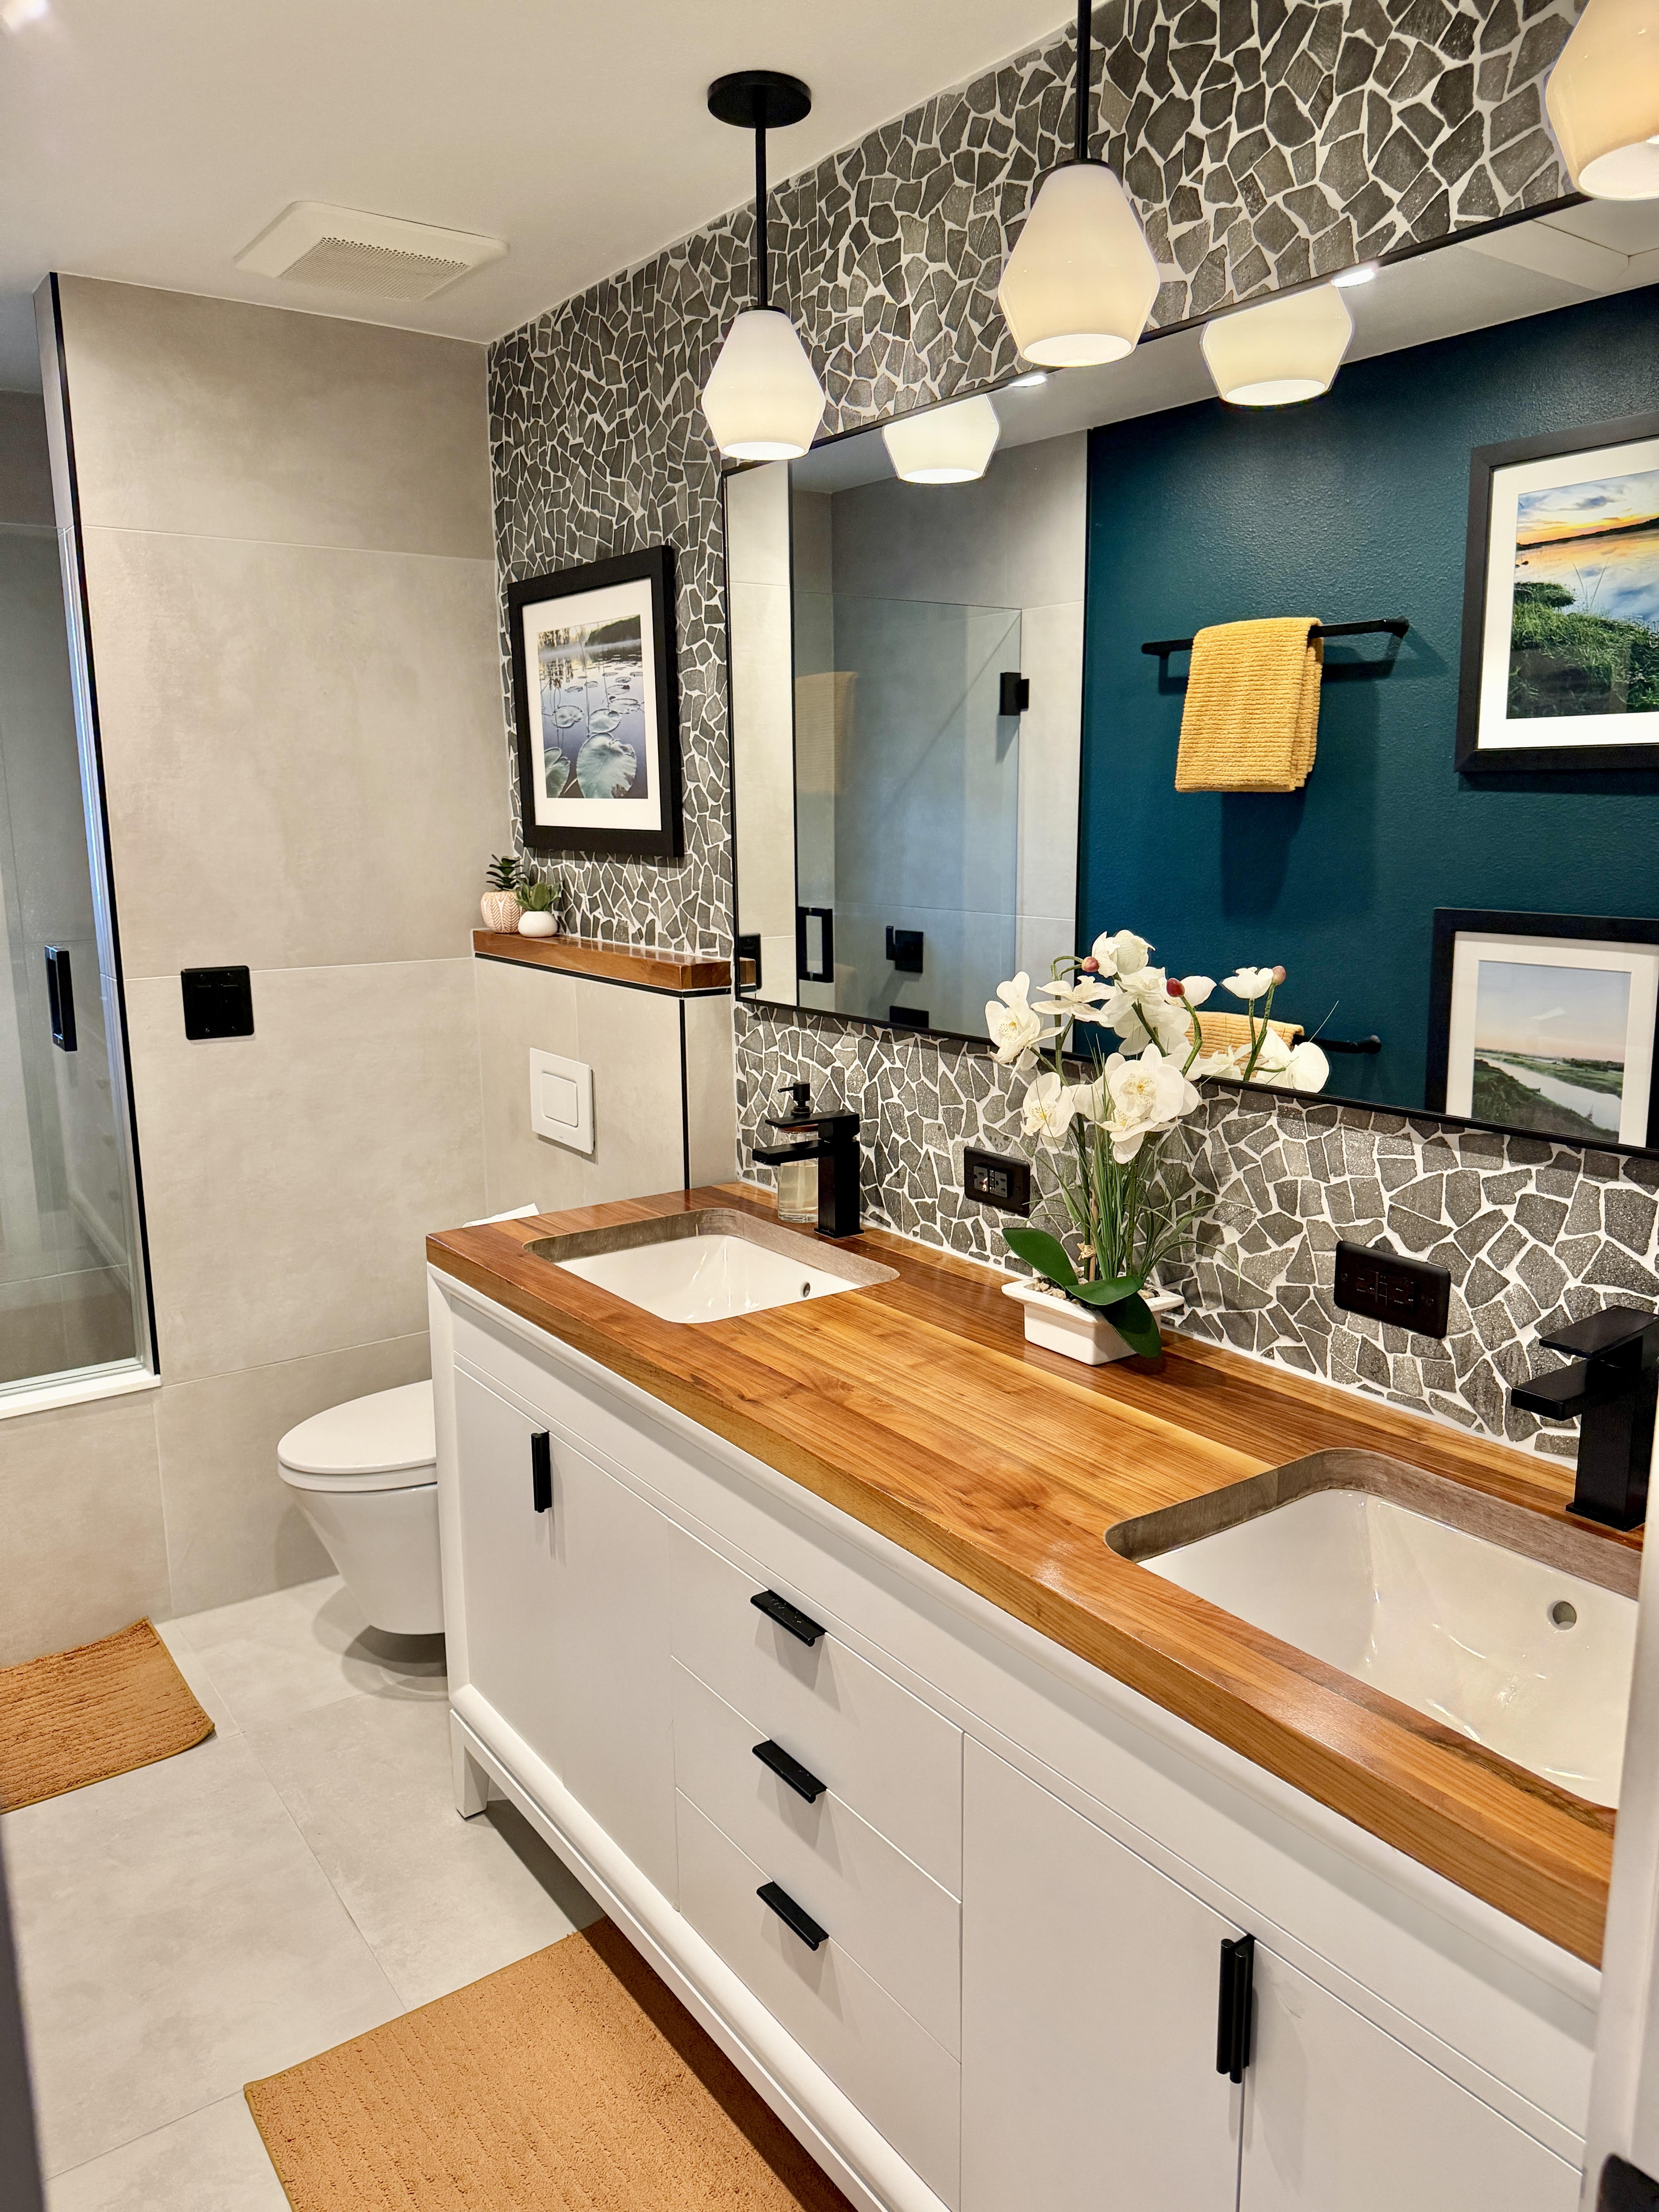
Custom bathroom remodel with butcher block vanity and stone mosaic accent wall by Burnham Custom Builds
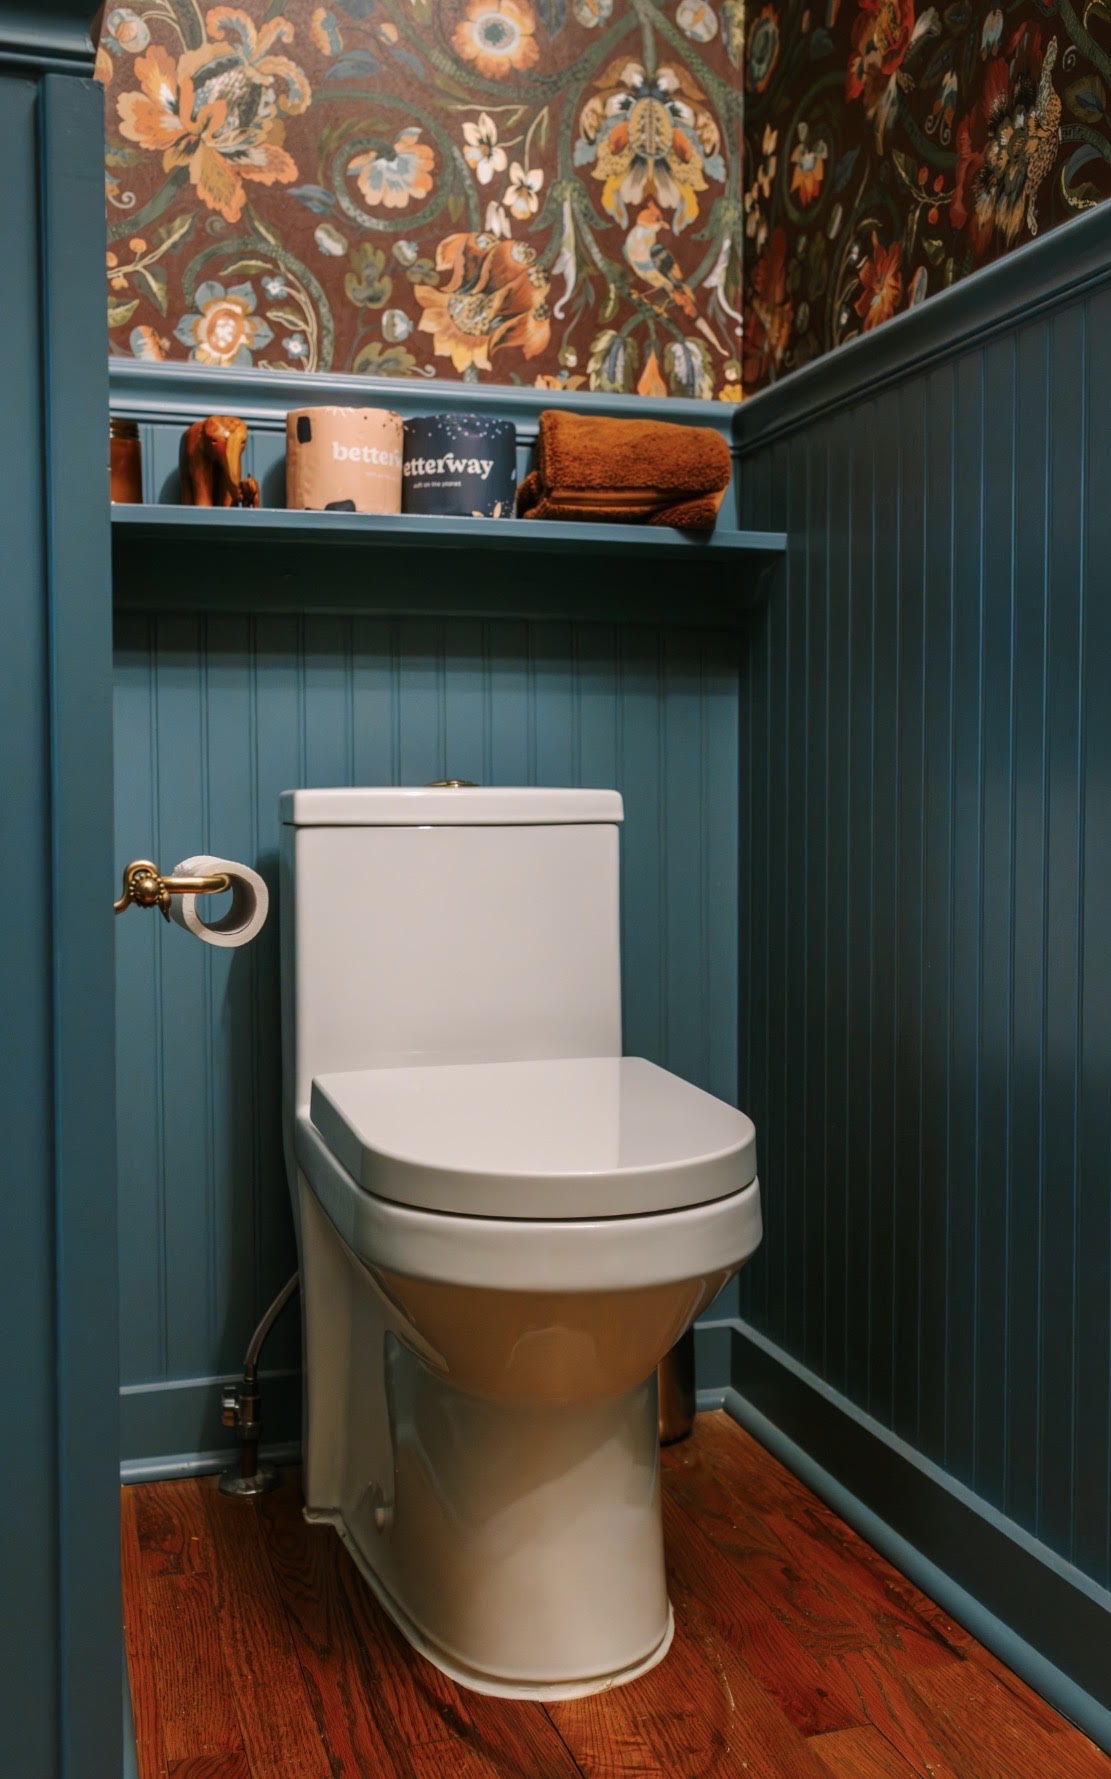
Custom built-in alcove shelving and beadboard surround in powder room remodel
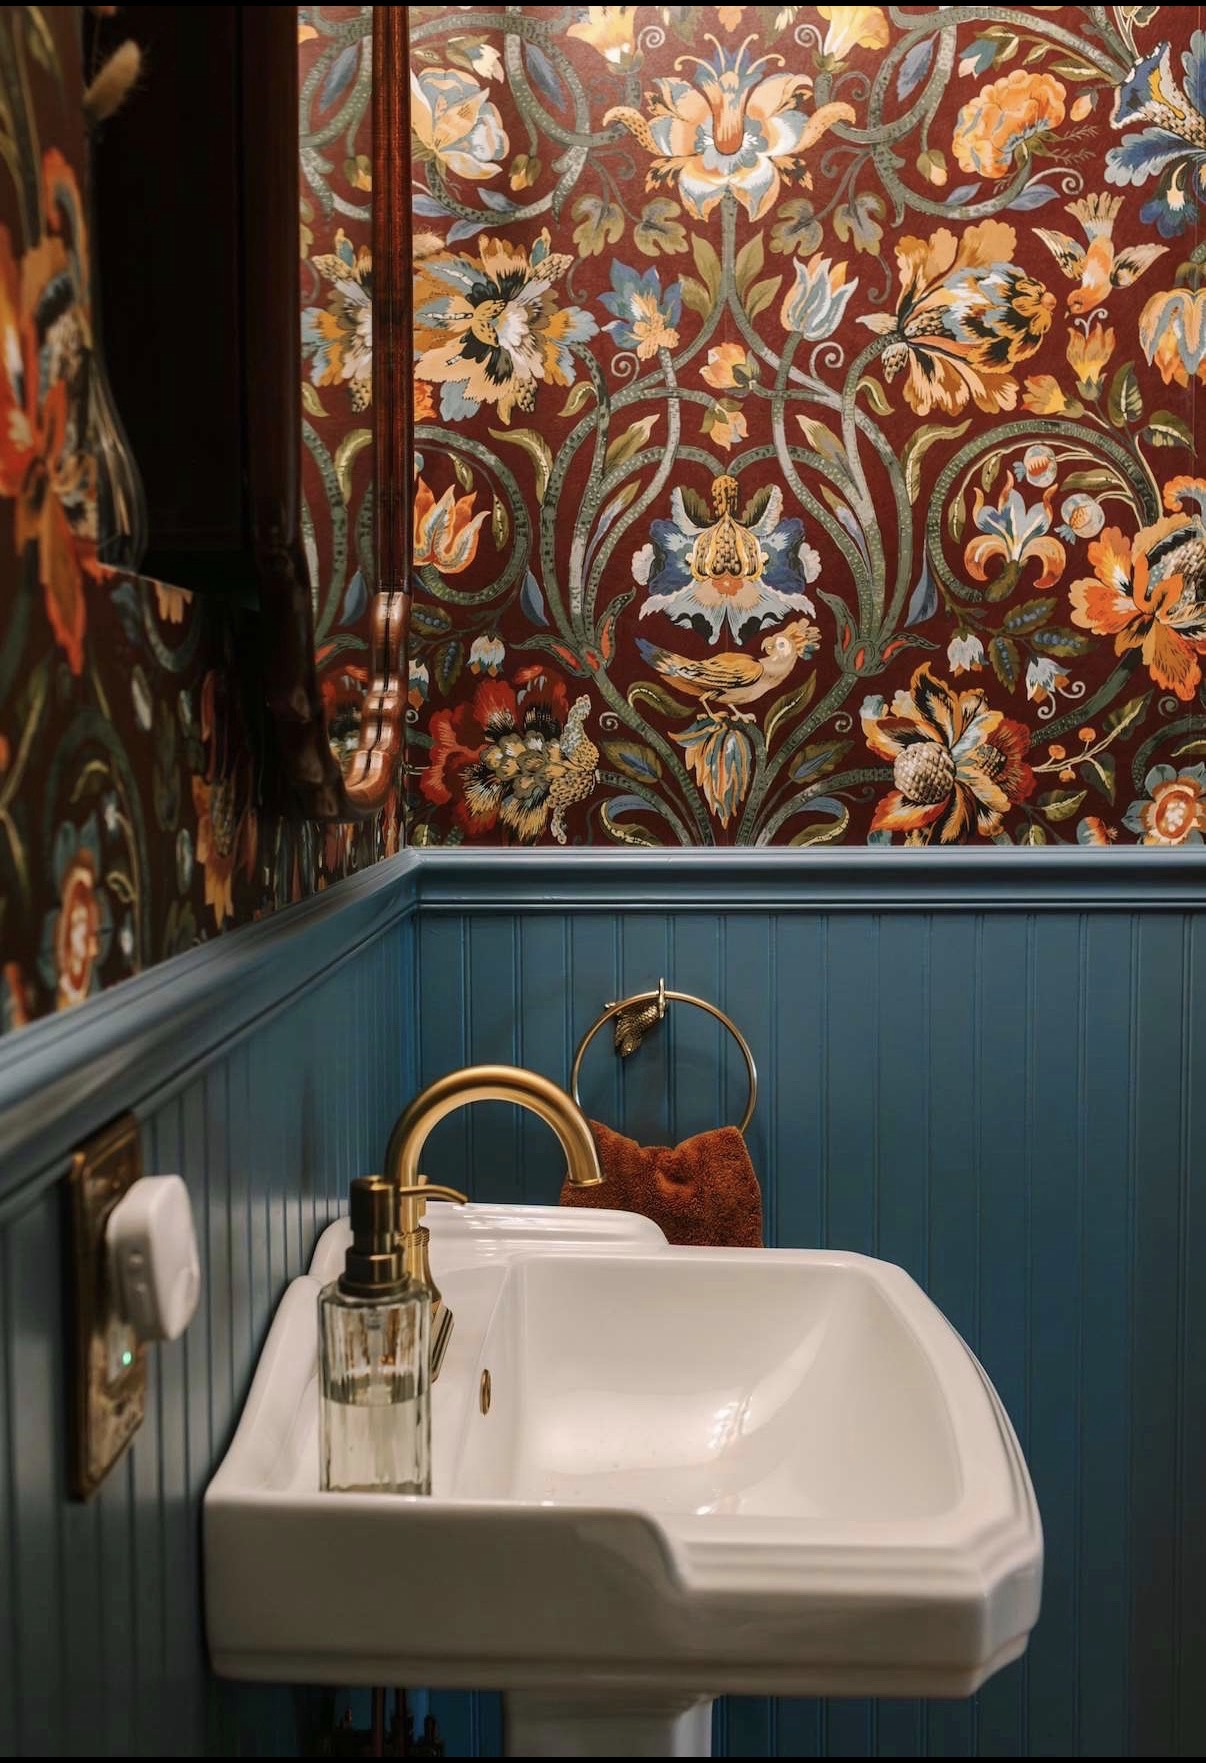
Detail view of pedestal sink, brass fixtures, and beadboard trim in powder room
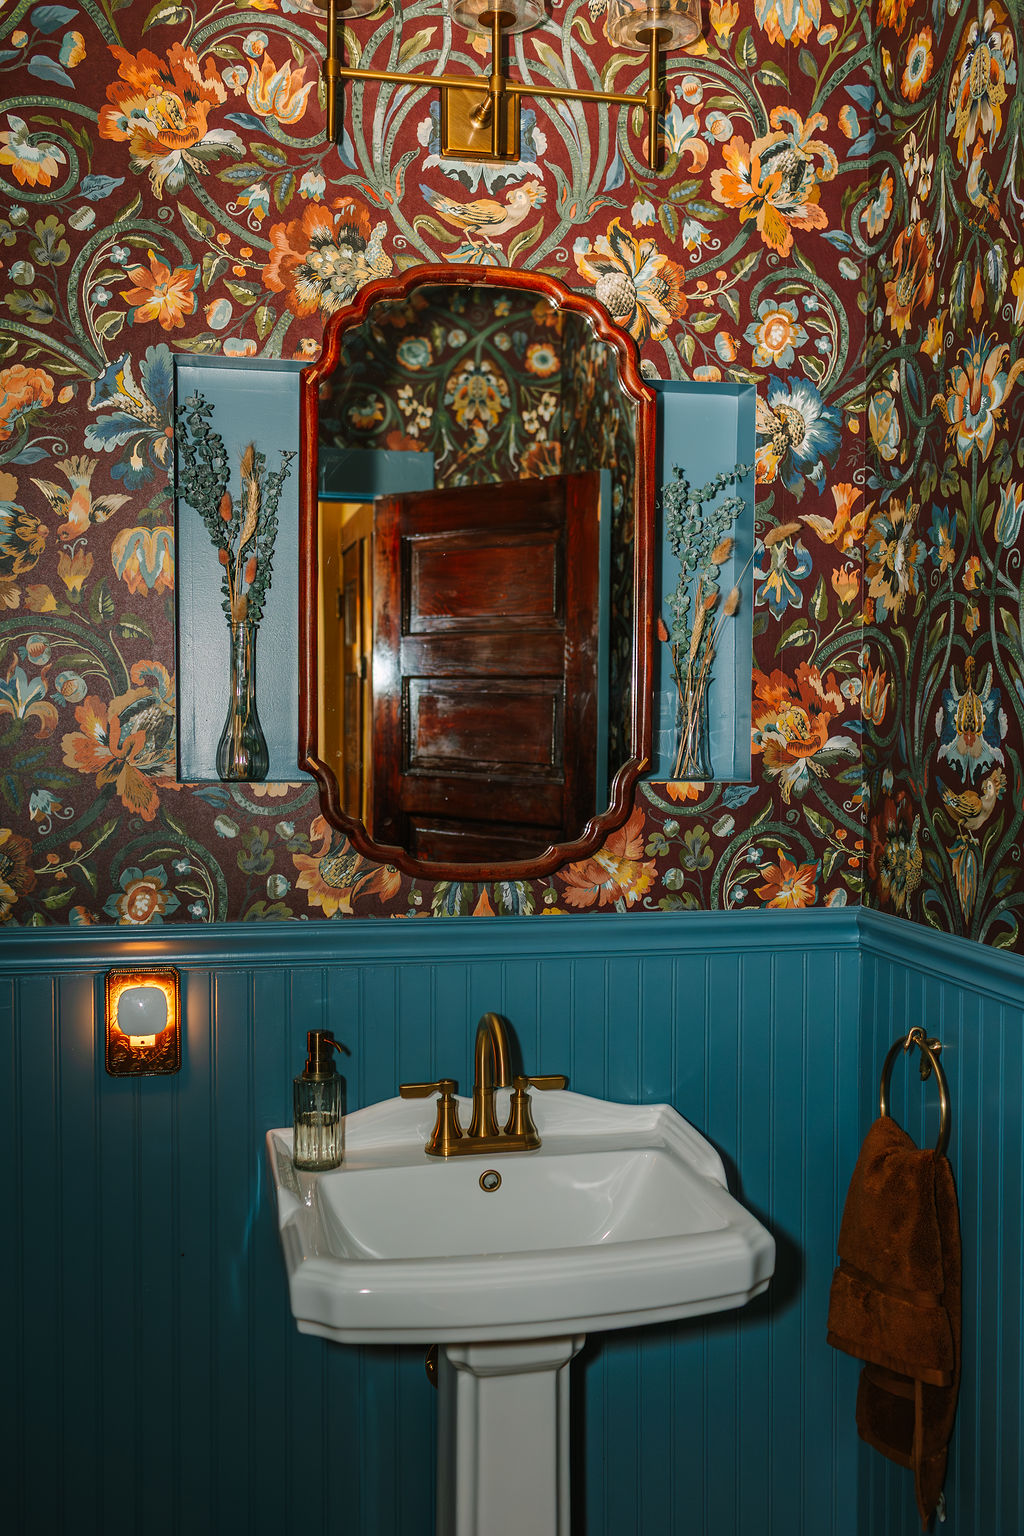
Powder room remodel with floral wallpaper, custom teal wainscoting, and brass sconces
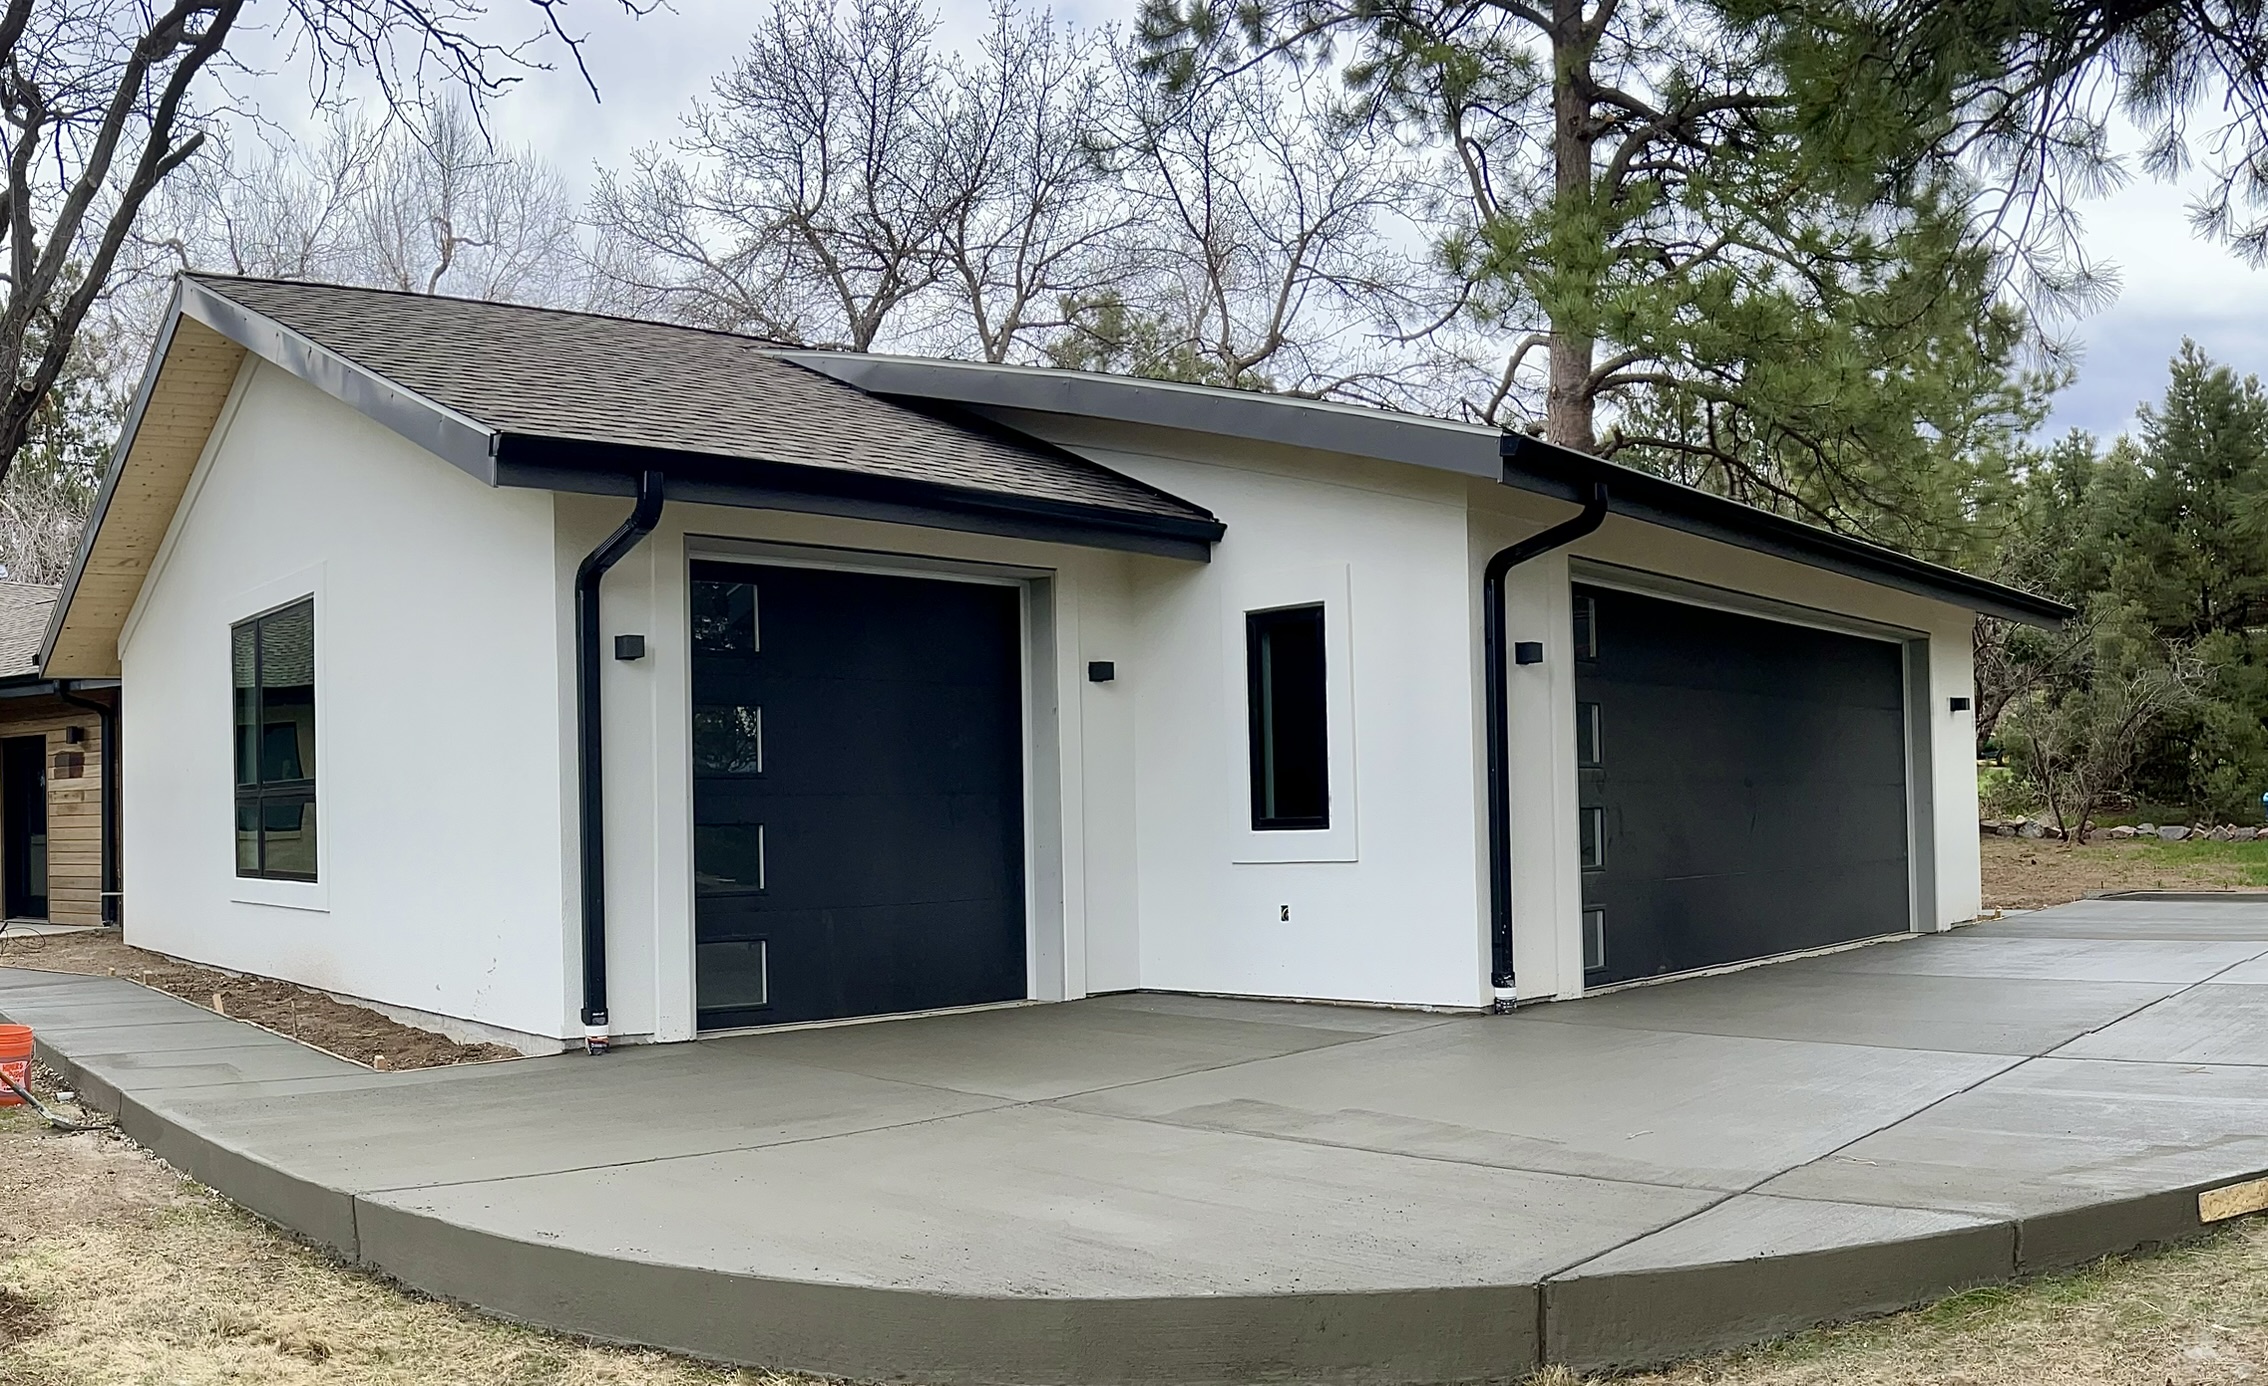
Modern custom home exterior build with white stucco, dark trim, black garage doors, and fresh concrete driveway by Burnham Custom Builds
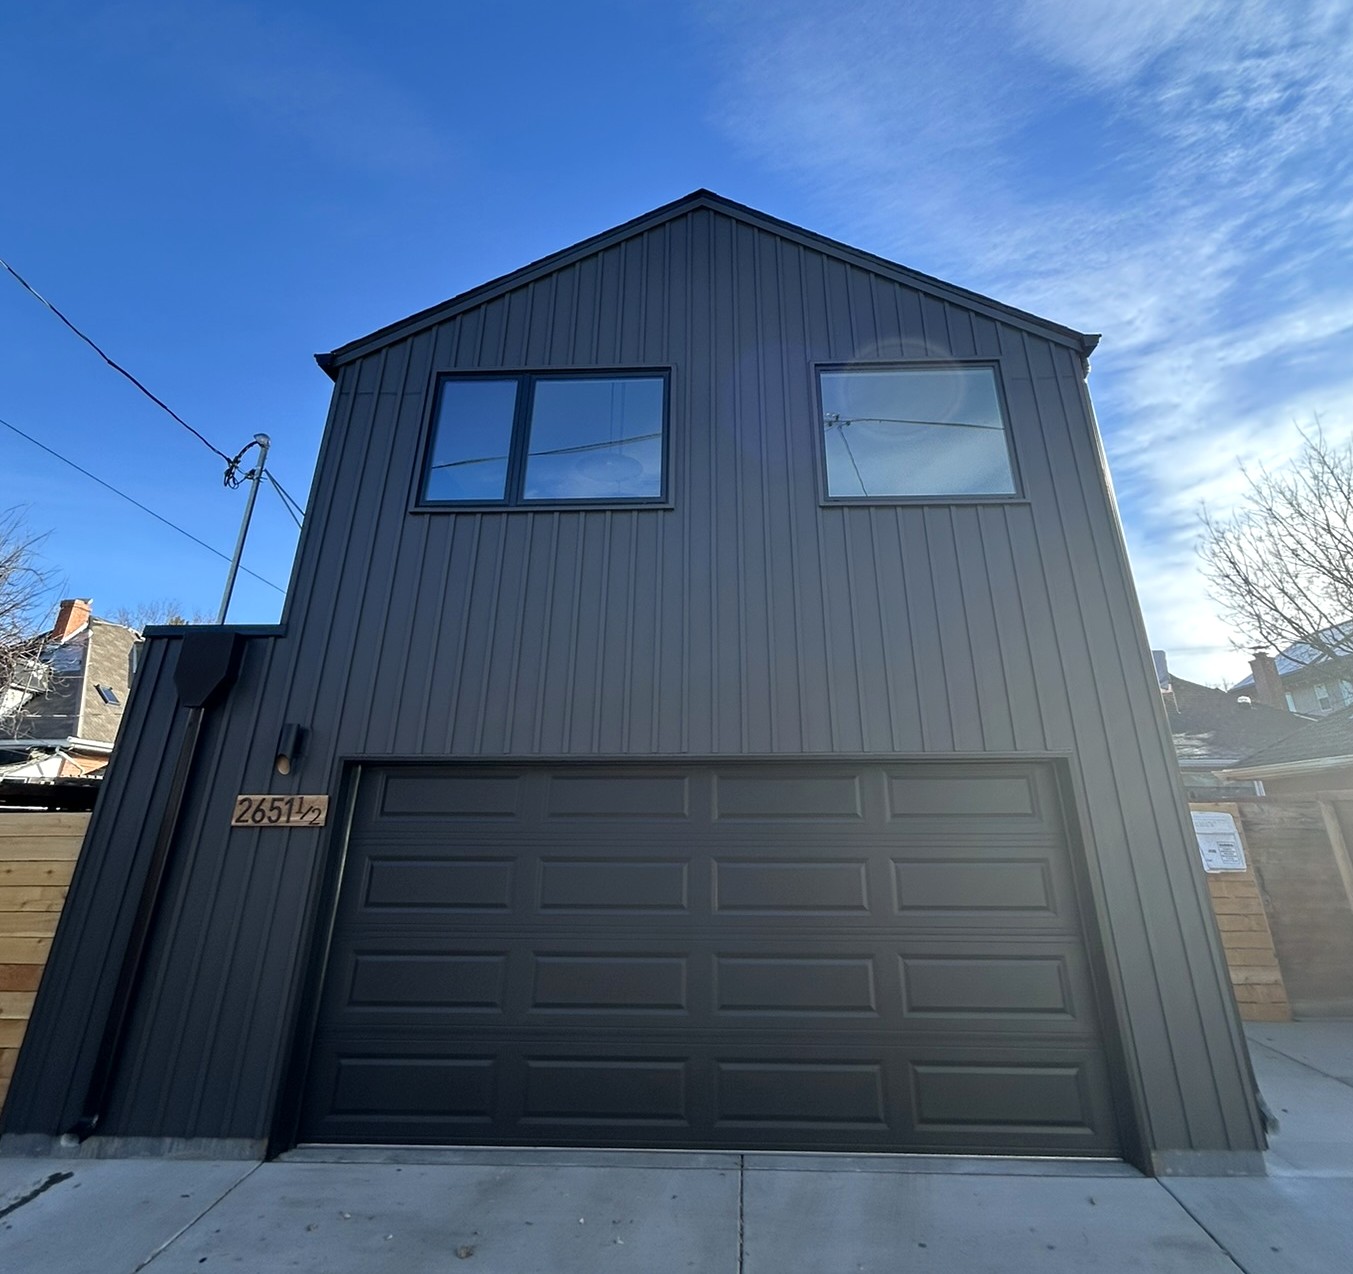
Modern custom garage and living suite elevation with matte black standing seam siding and garage carriage door
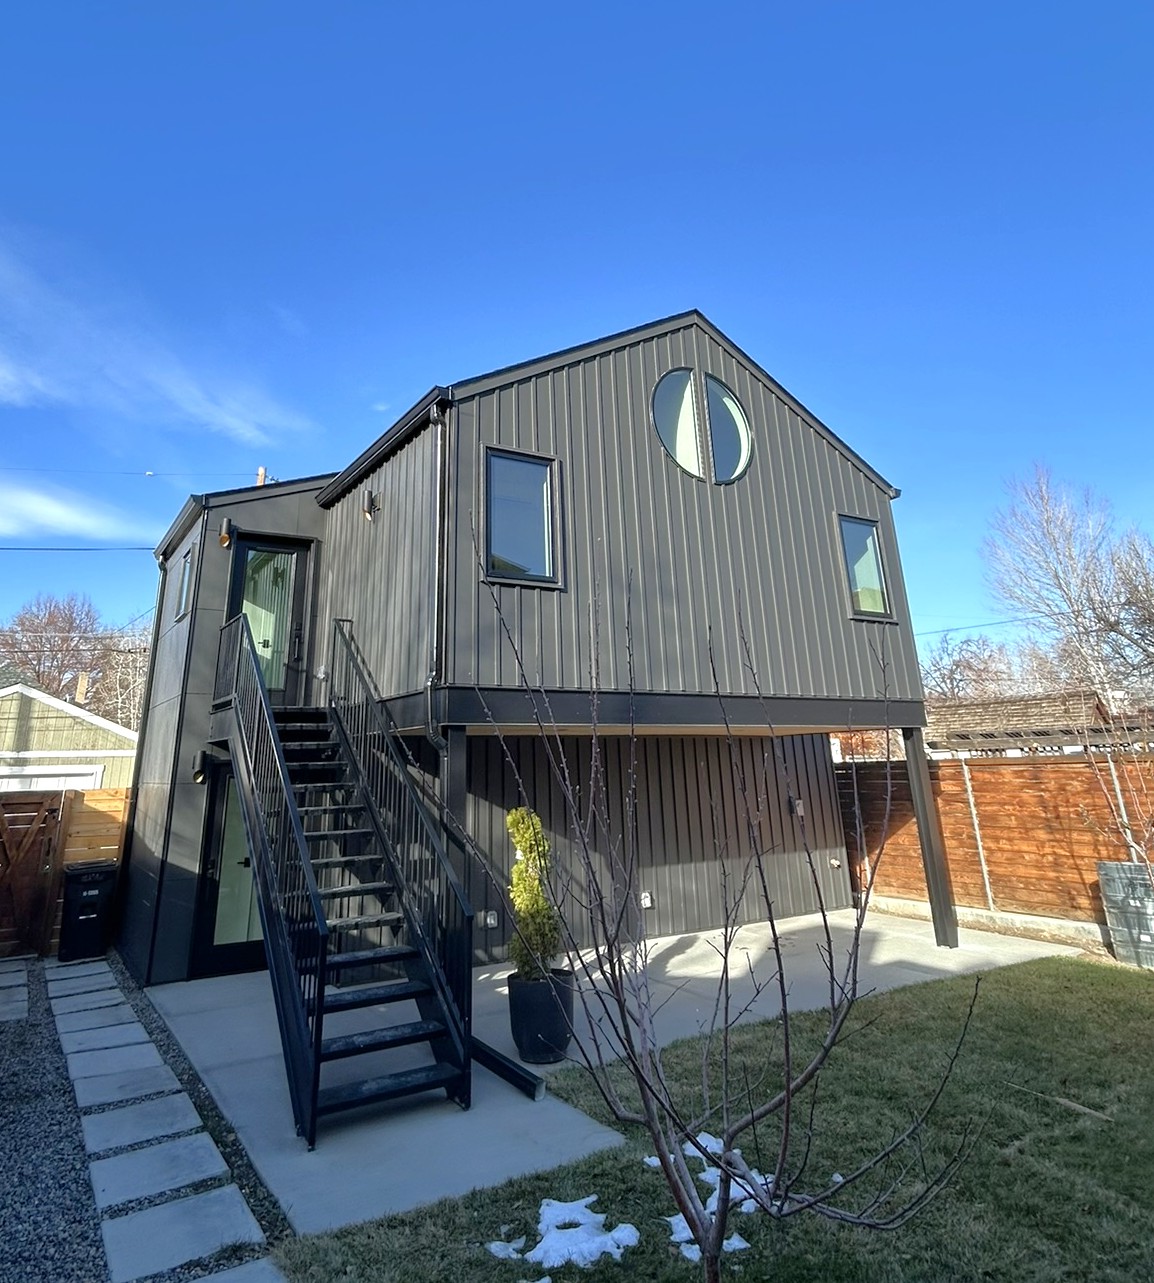
Modern custom two-story dark metal vertical siding build with exterior steel staircase and round architectural accent window
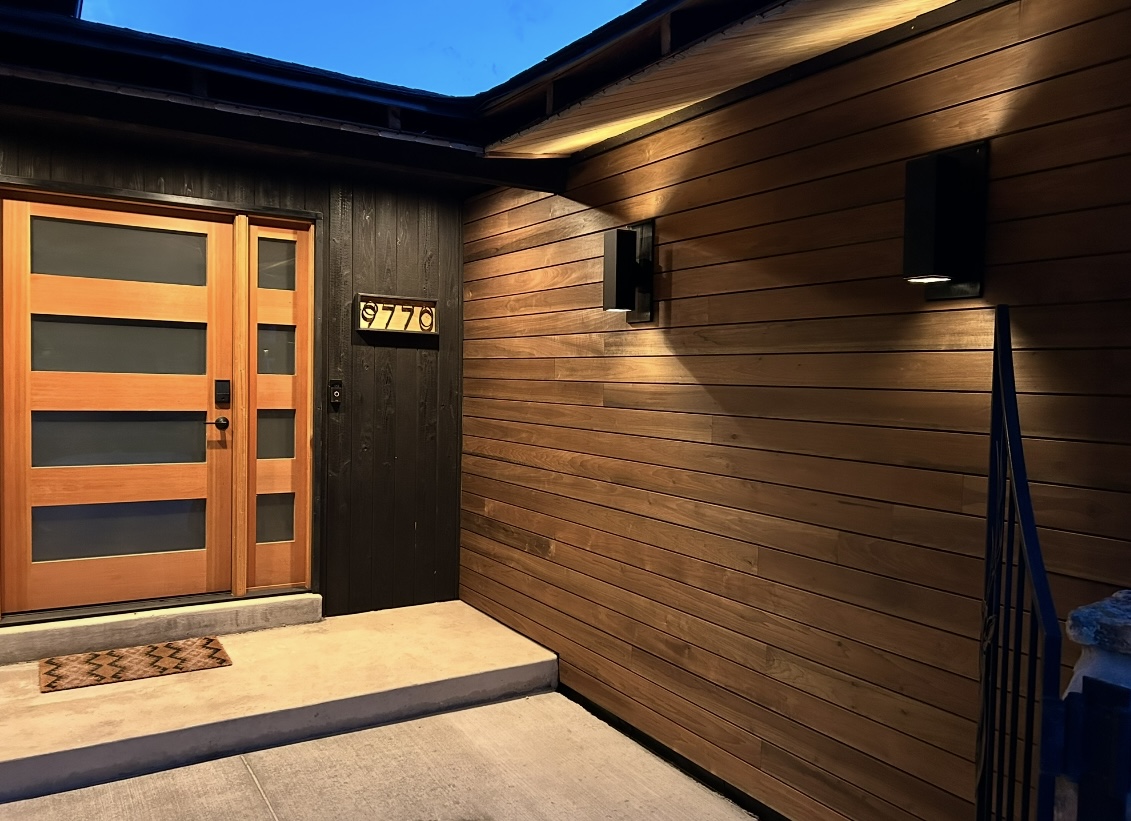
Custom exterior entryway featuring horizontal wood siding, warm architectural sconces, and modern wood and glass door
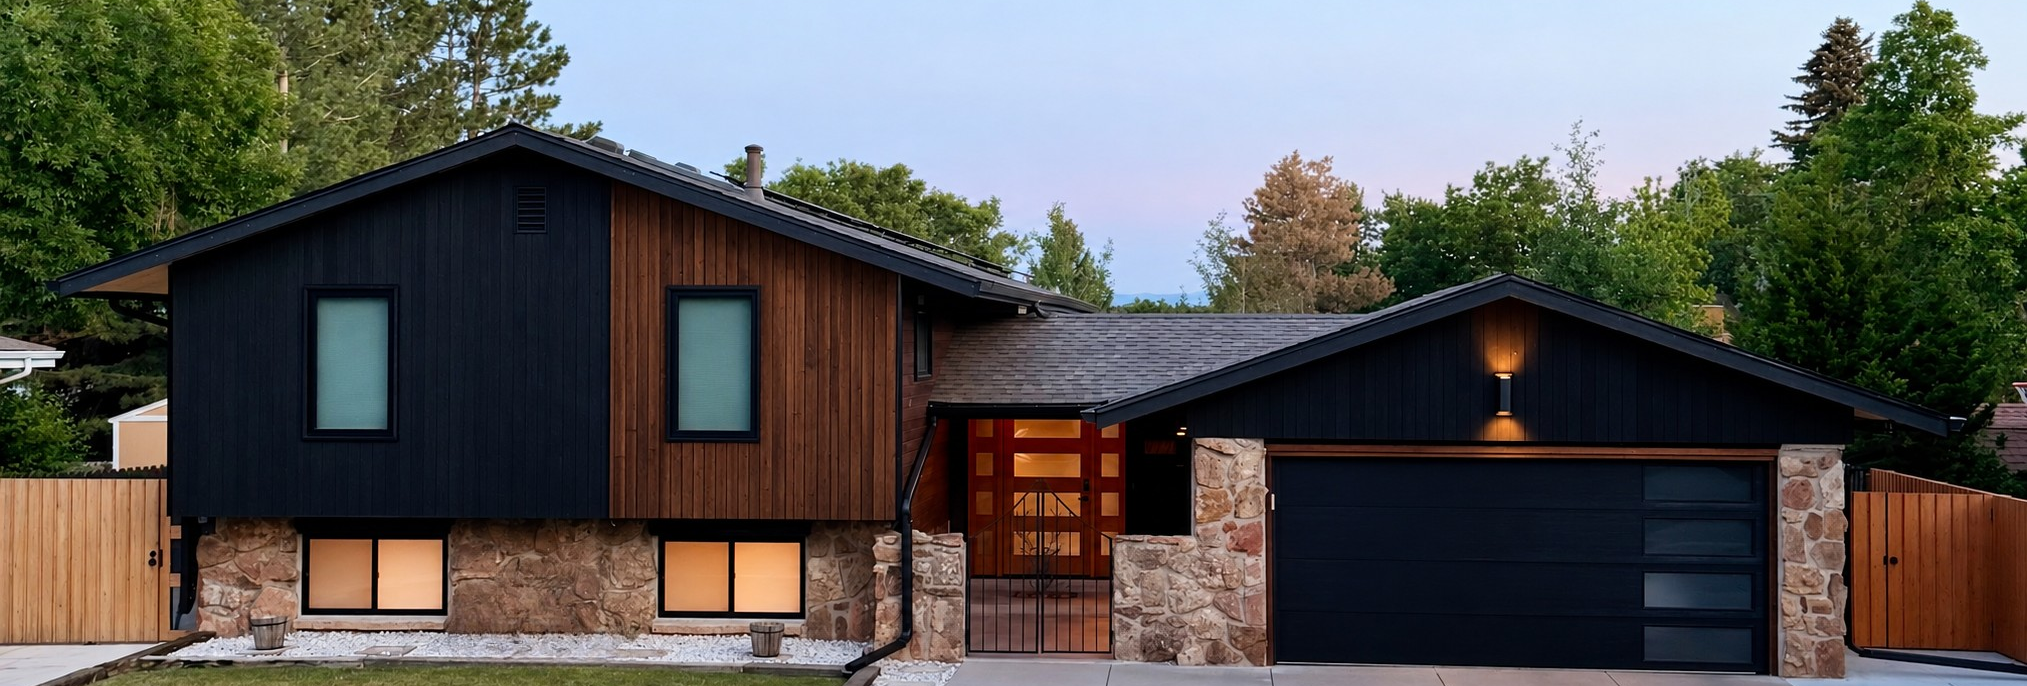
Custom home exterior with dark vertical siding, warm cedar accents, natural stone masonry, and modern garage door
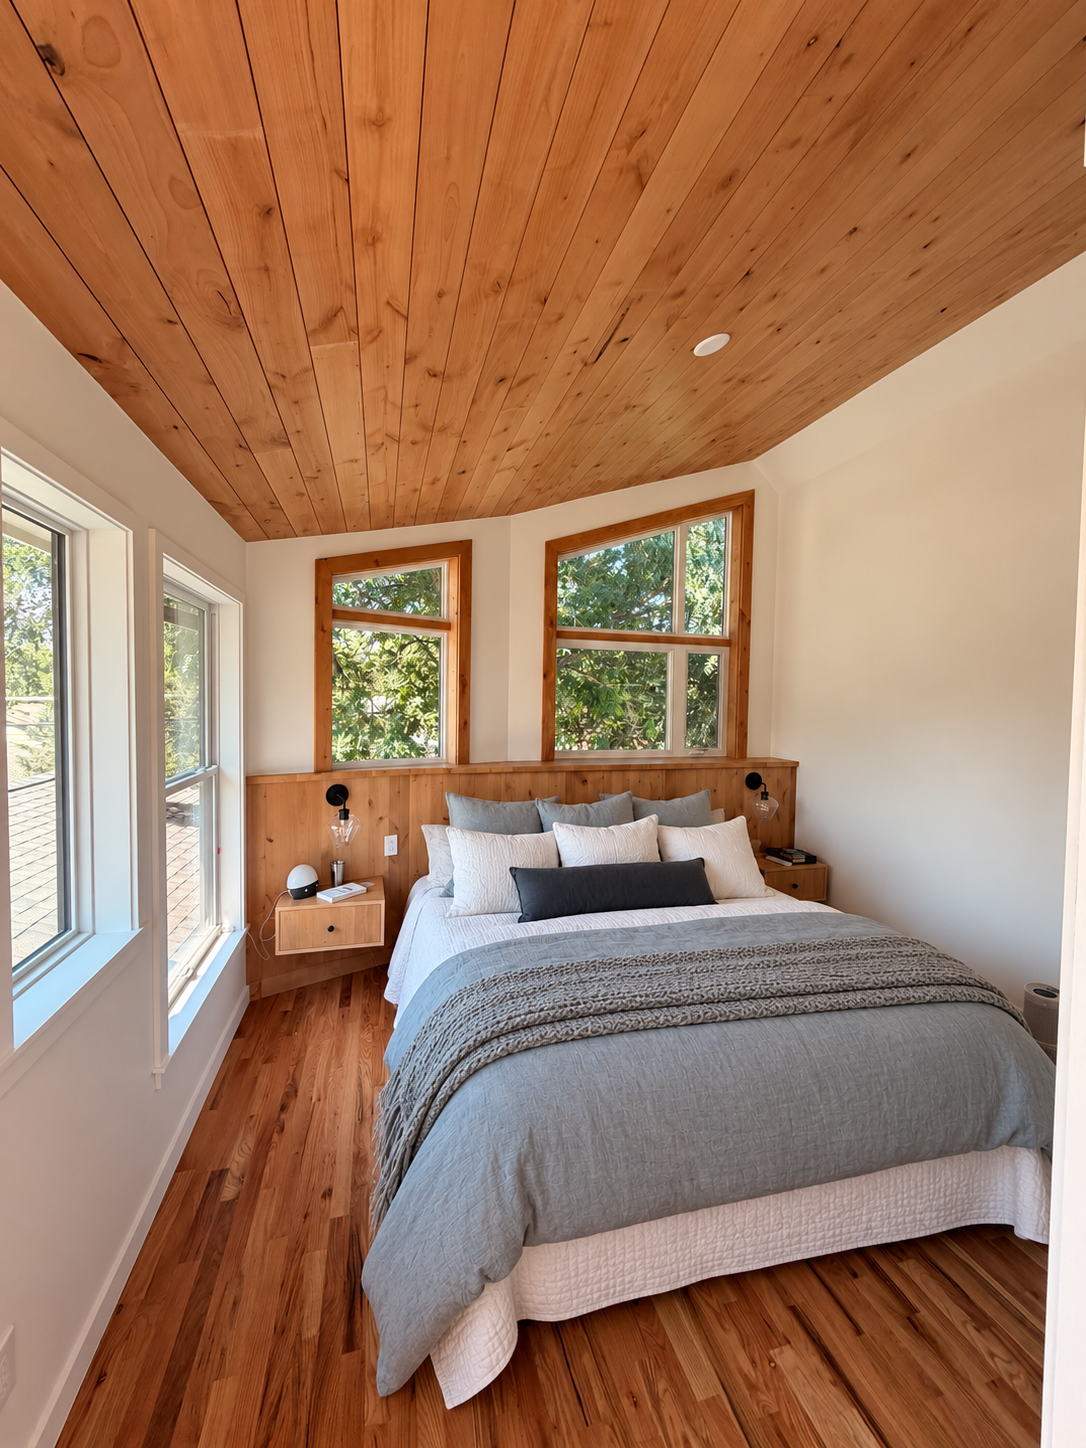
Custom architectural bedroom with wood-paneled angled ceiling, built-in cedar headboard with floating nightstands, and hardwood floors
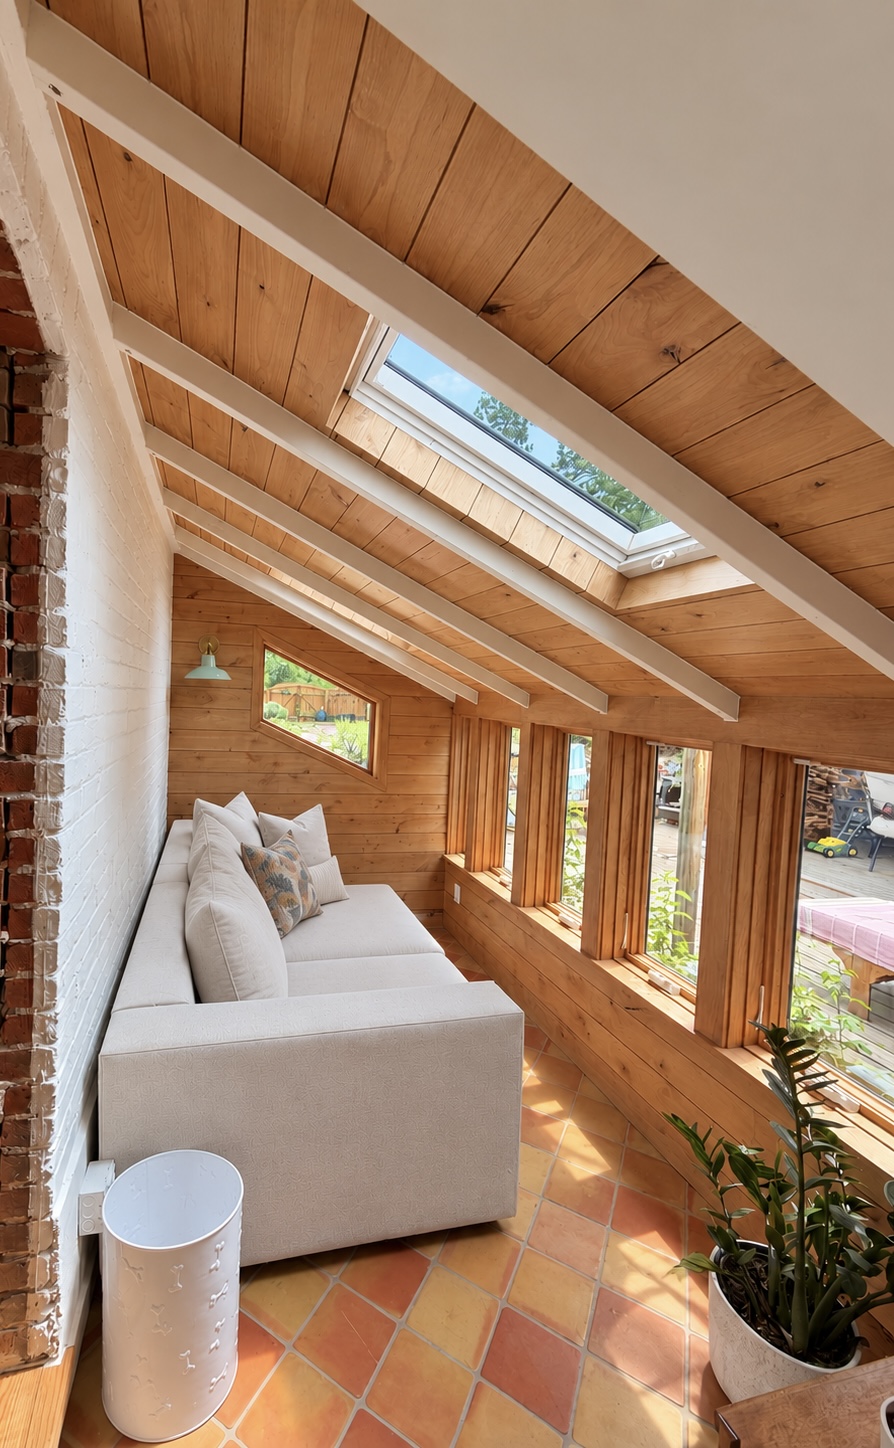
Custom sunroom addition with vaulted cedar plank ceiling, exposed white rafters, skylight, terra cotta tile floor, and continuous wood windows
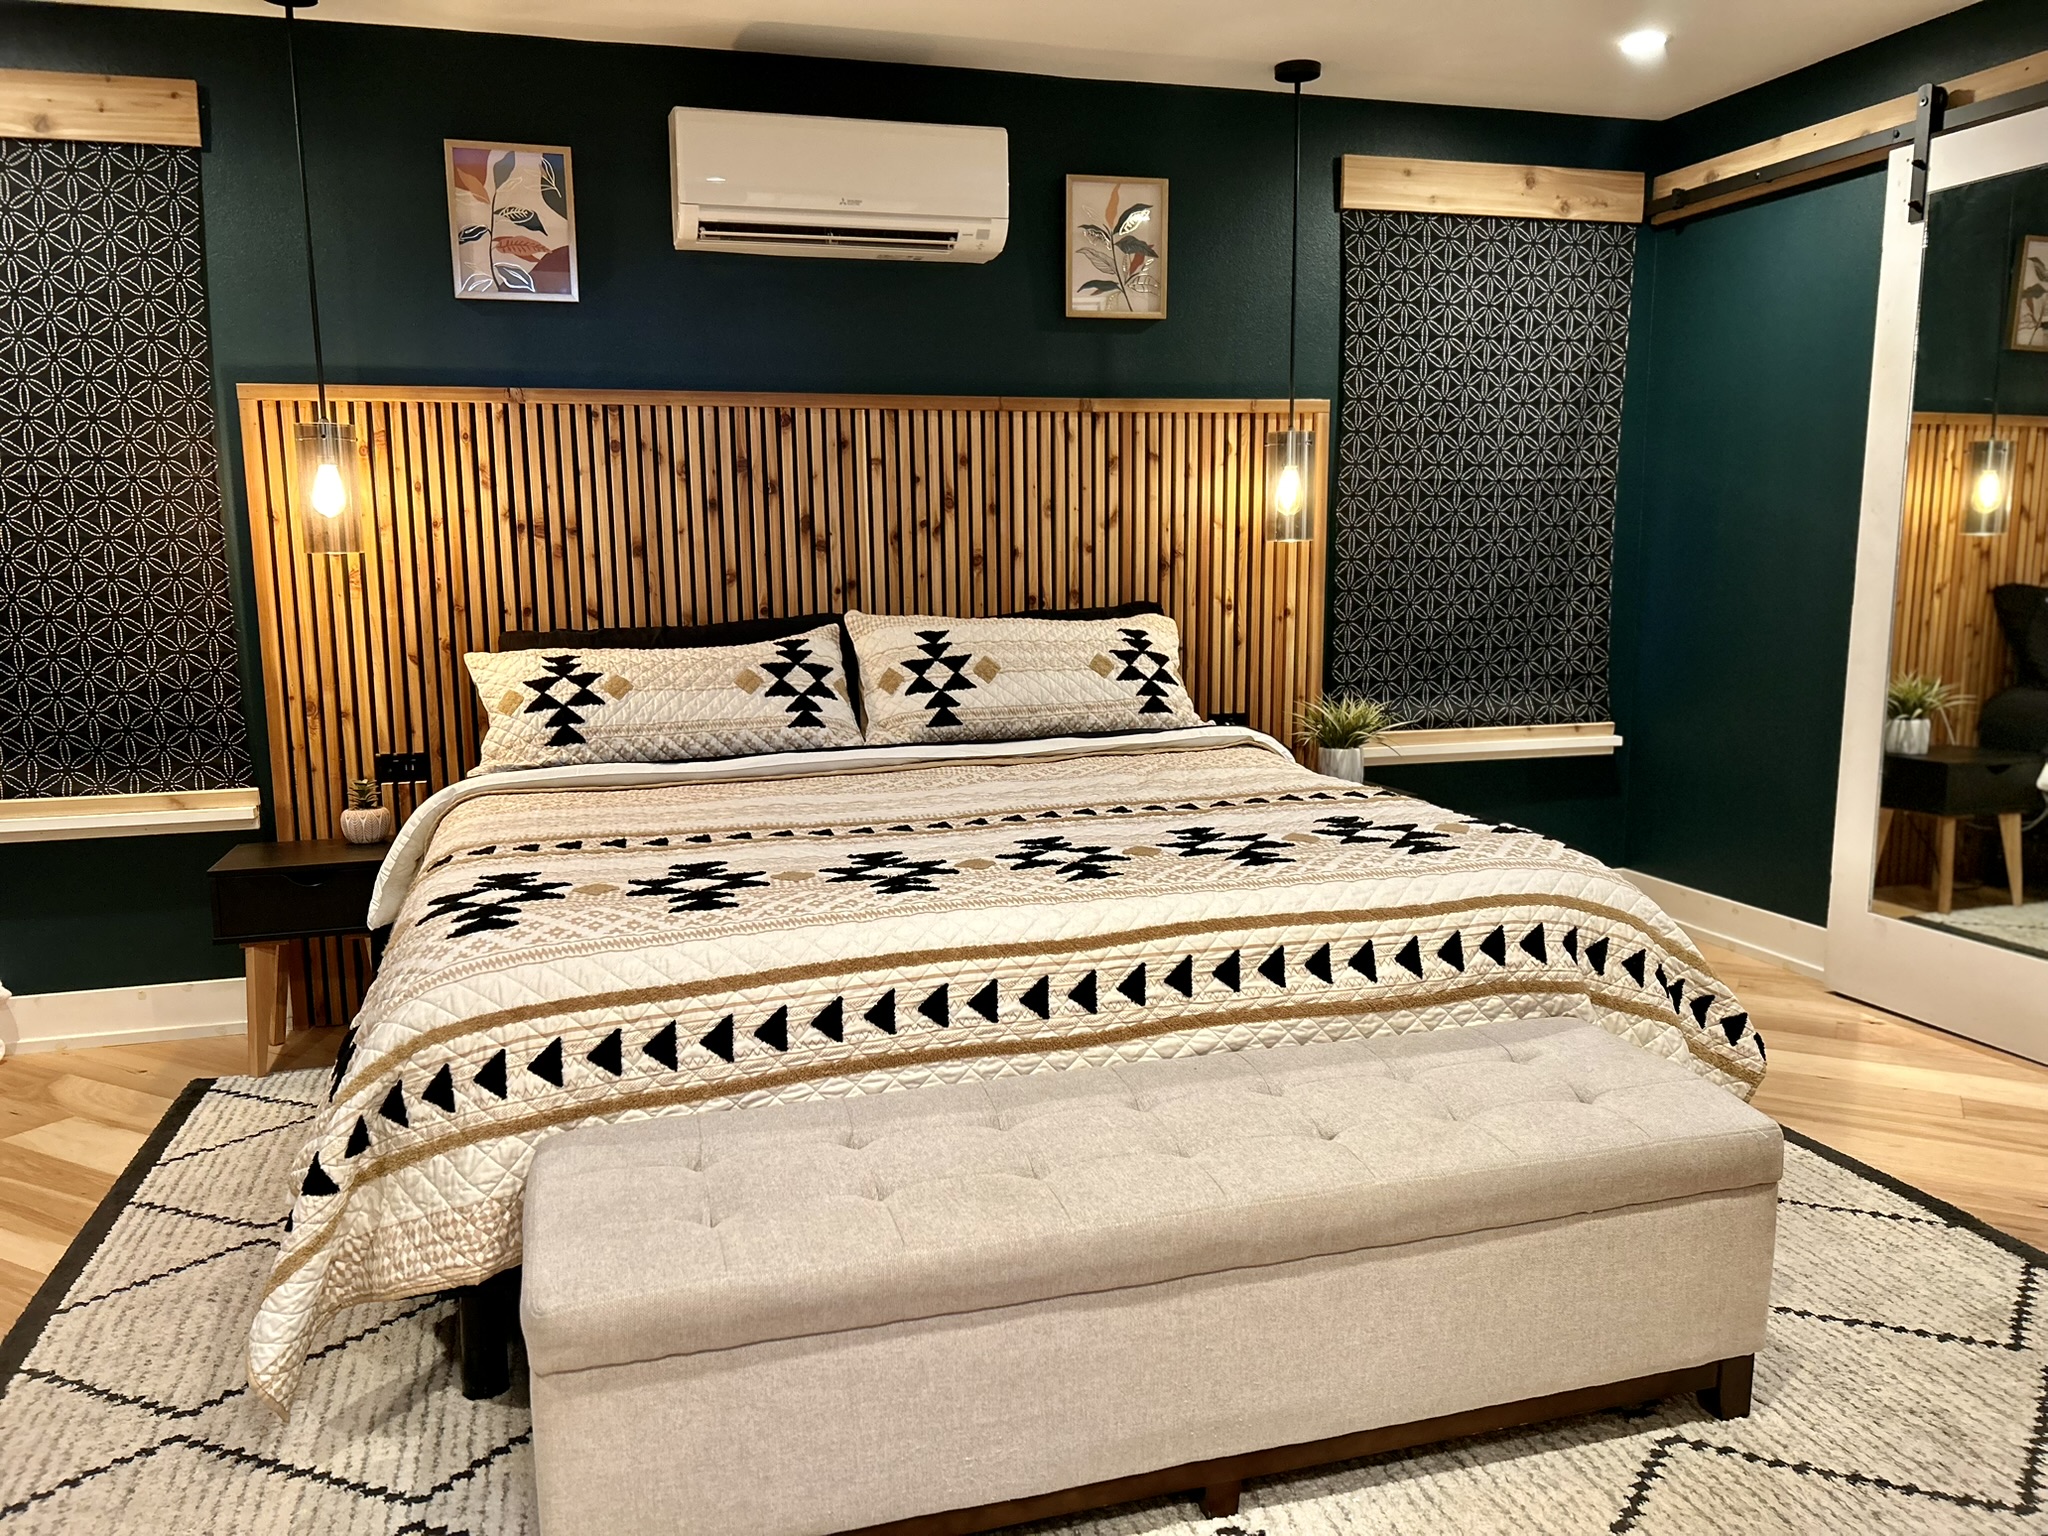
Custom master bedroom with deep forest green walls, handcrafted vertical wood slat headboard, hanging pendant lights, and sliding barn door mirror
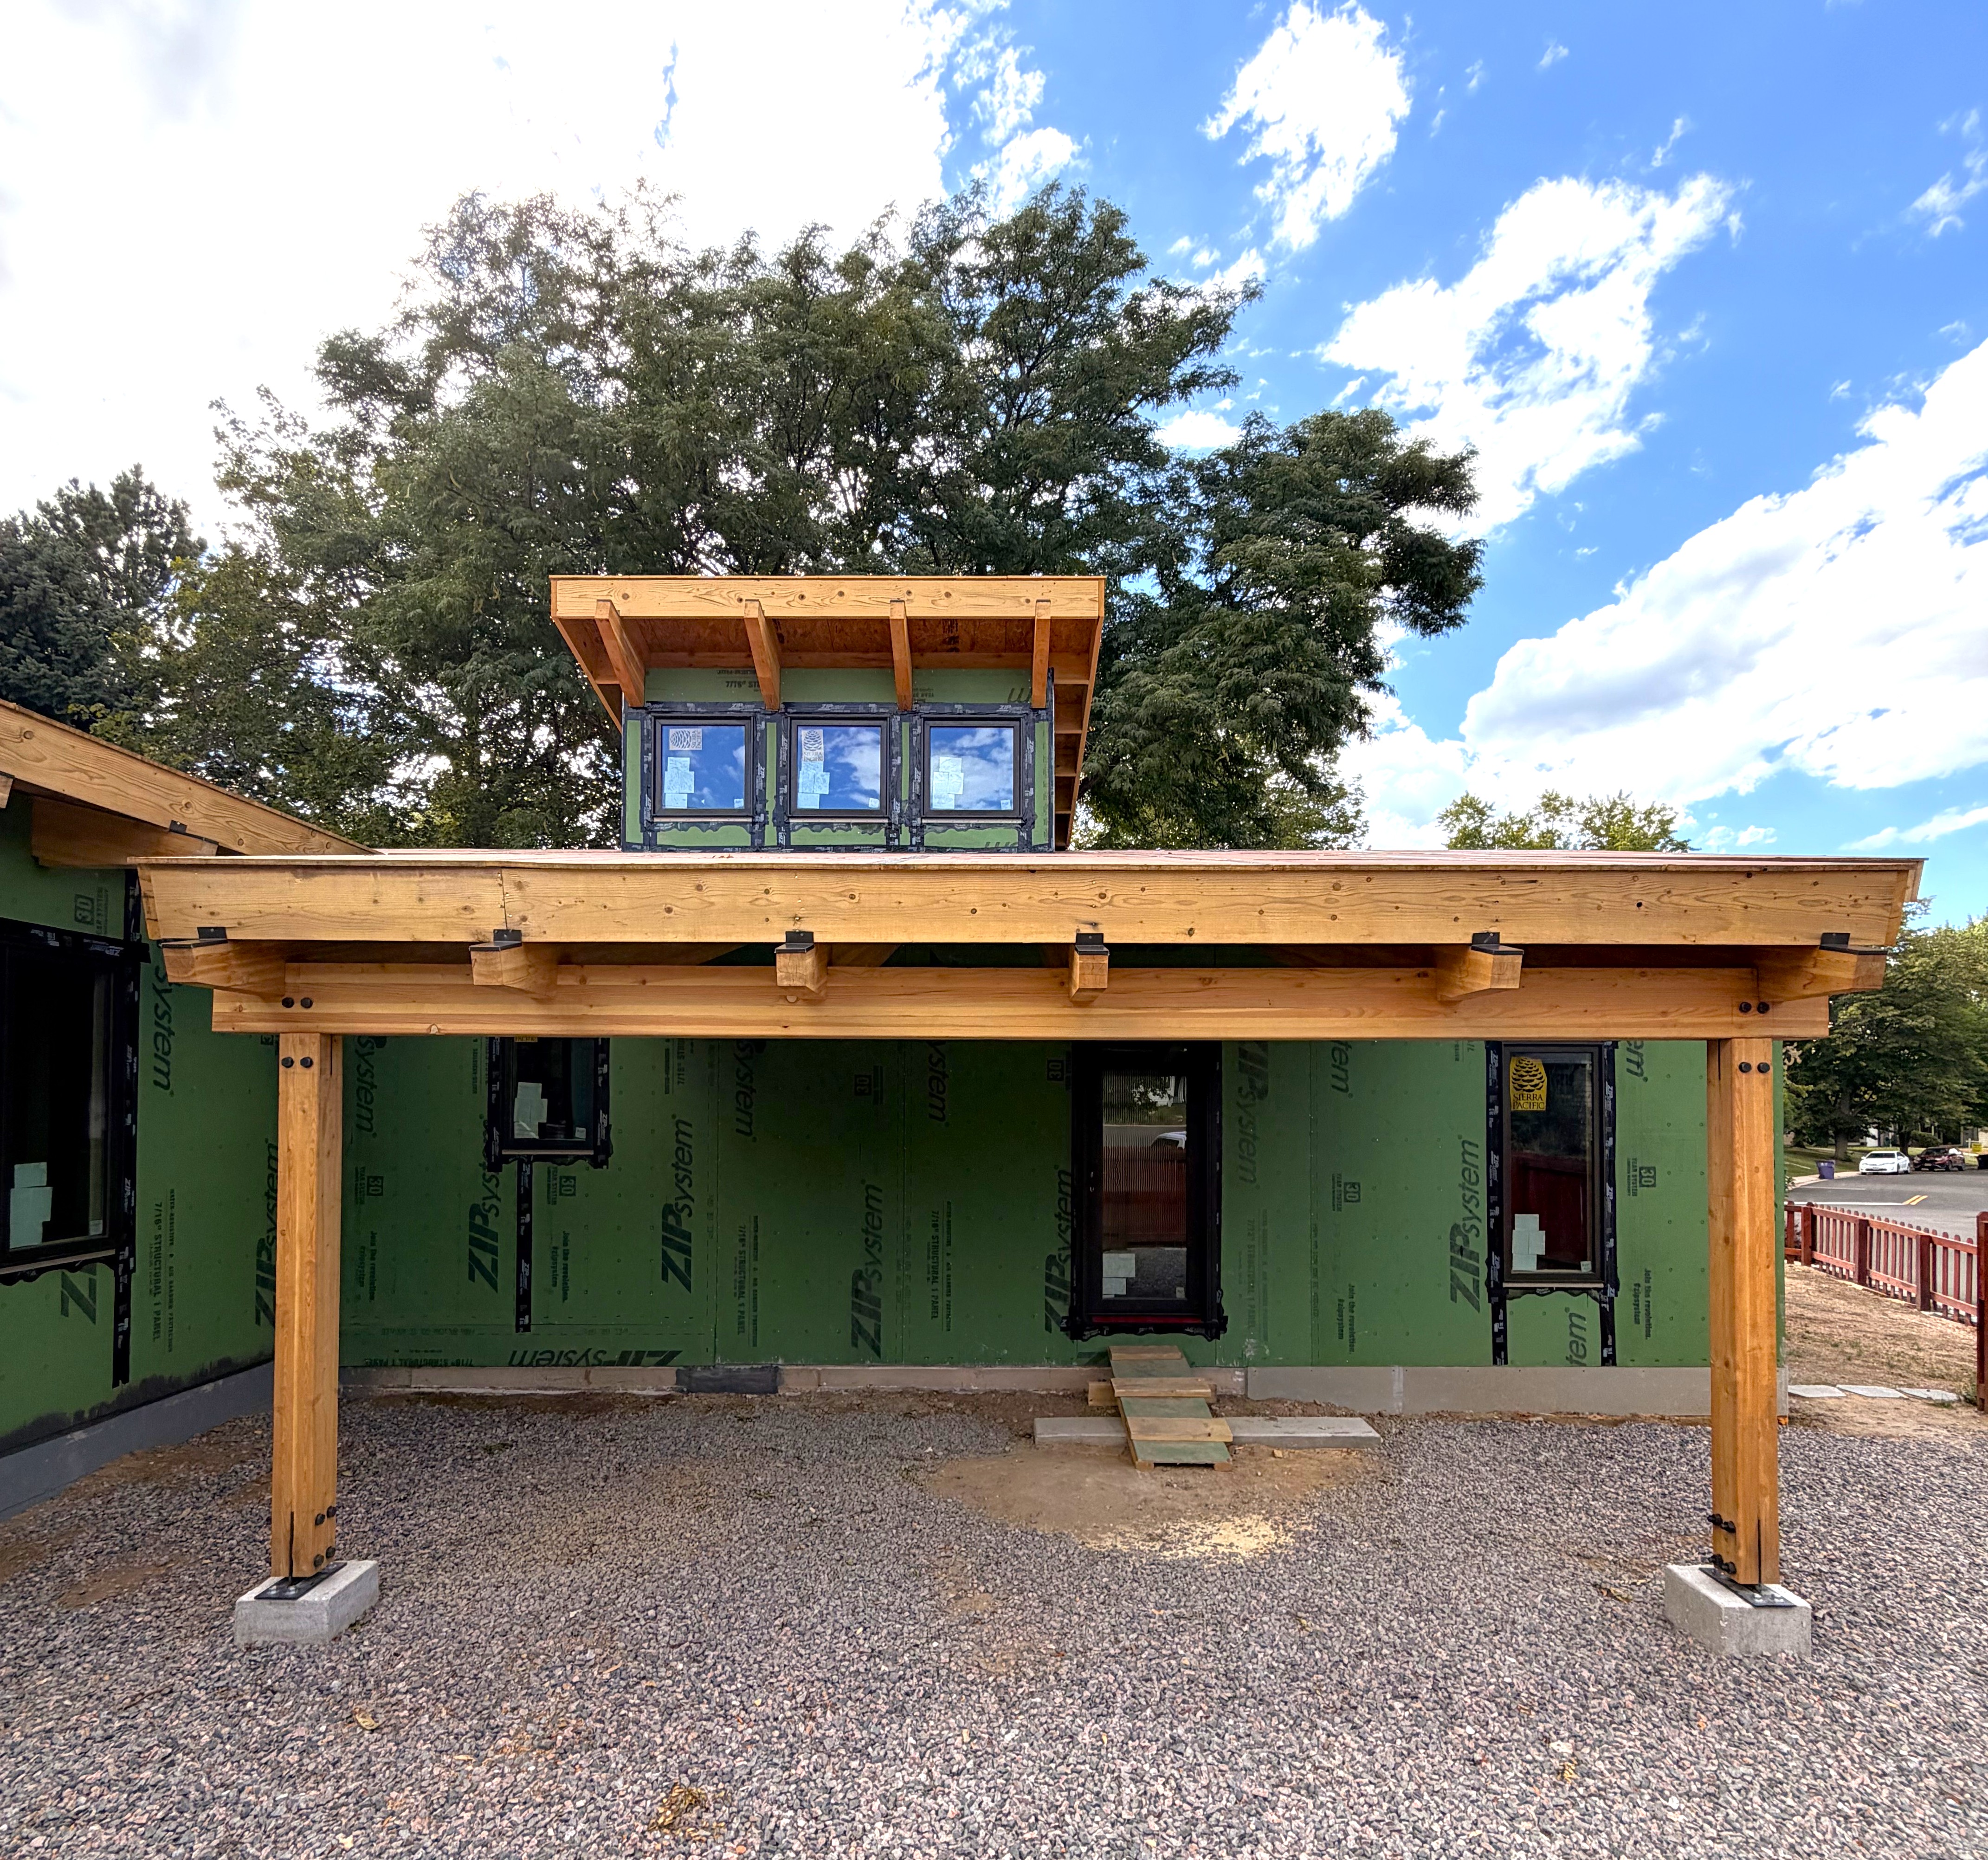
Timber framed covered porch build in progress with heavy cedar posts, clerestory window dormer, and Zip System sheathing
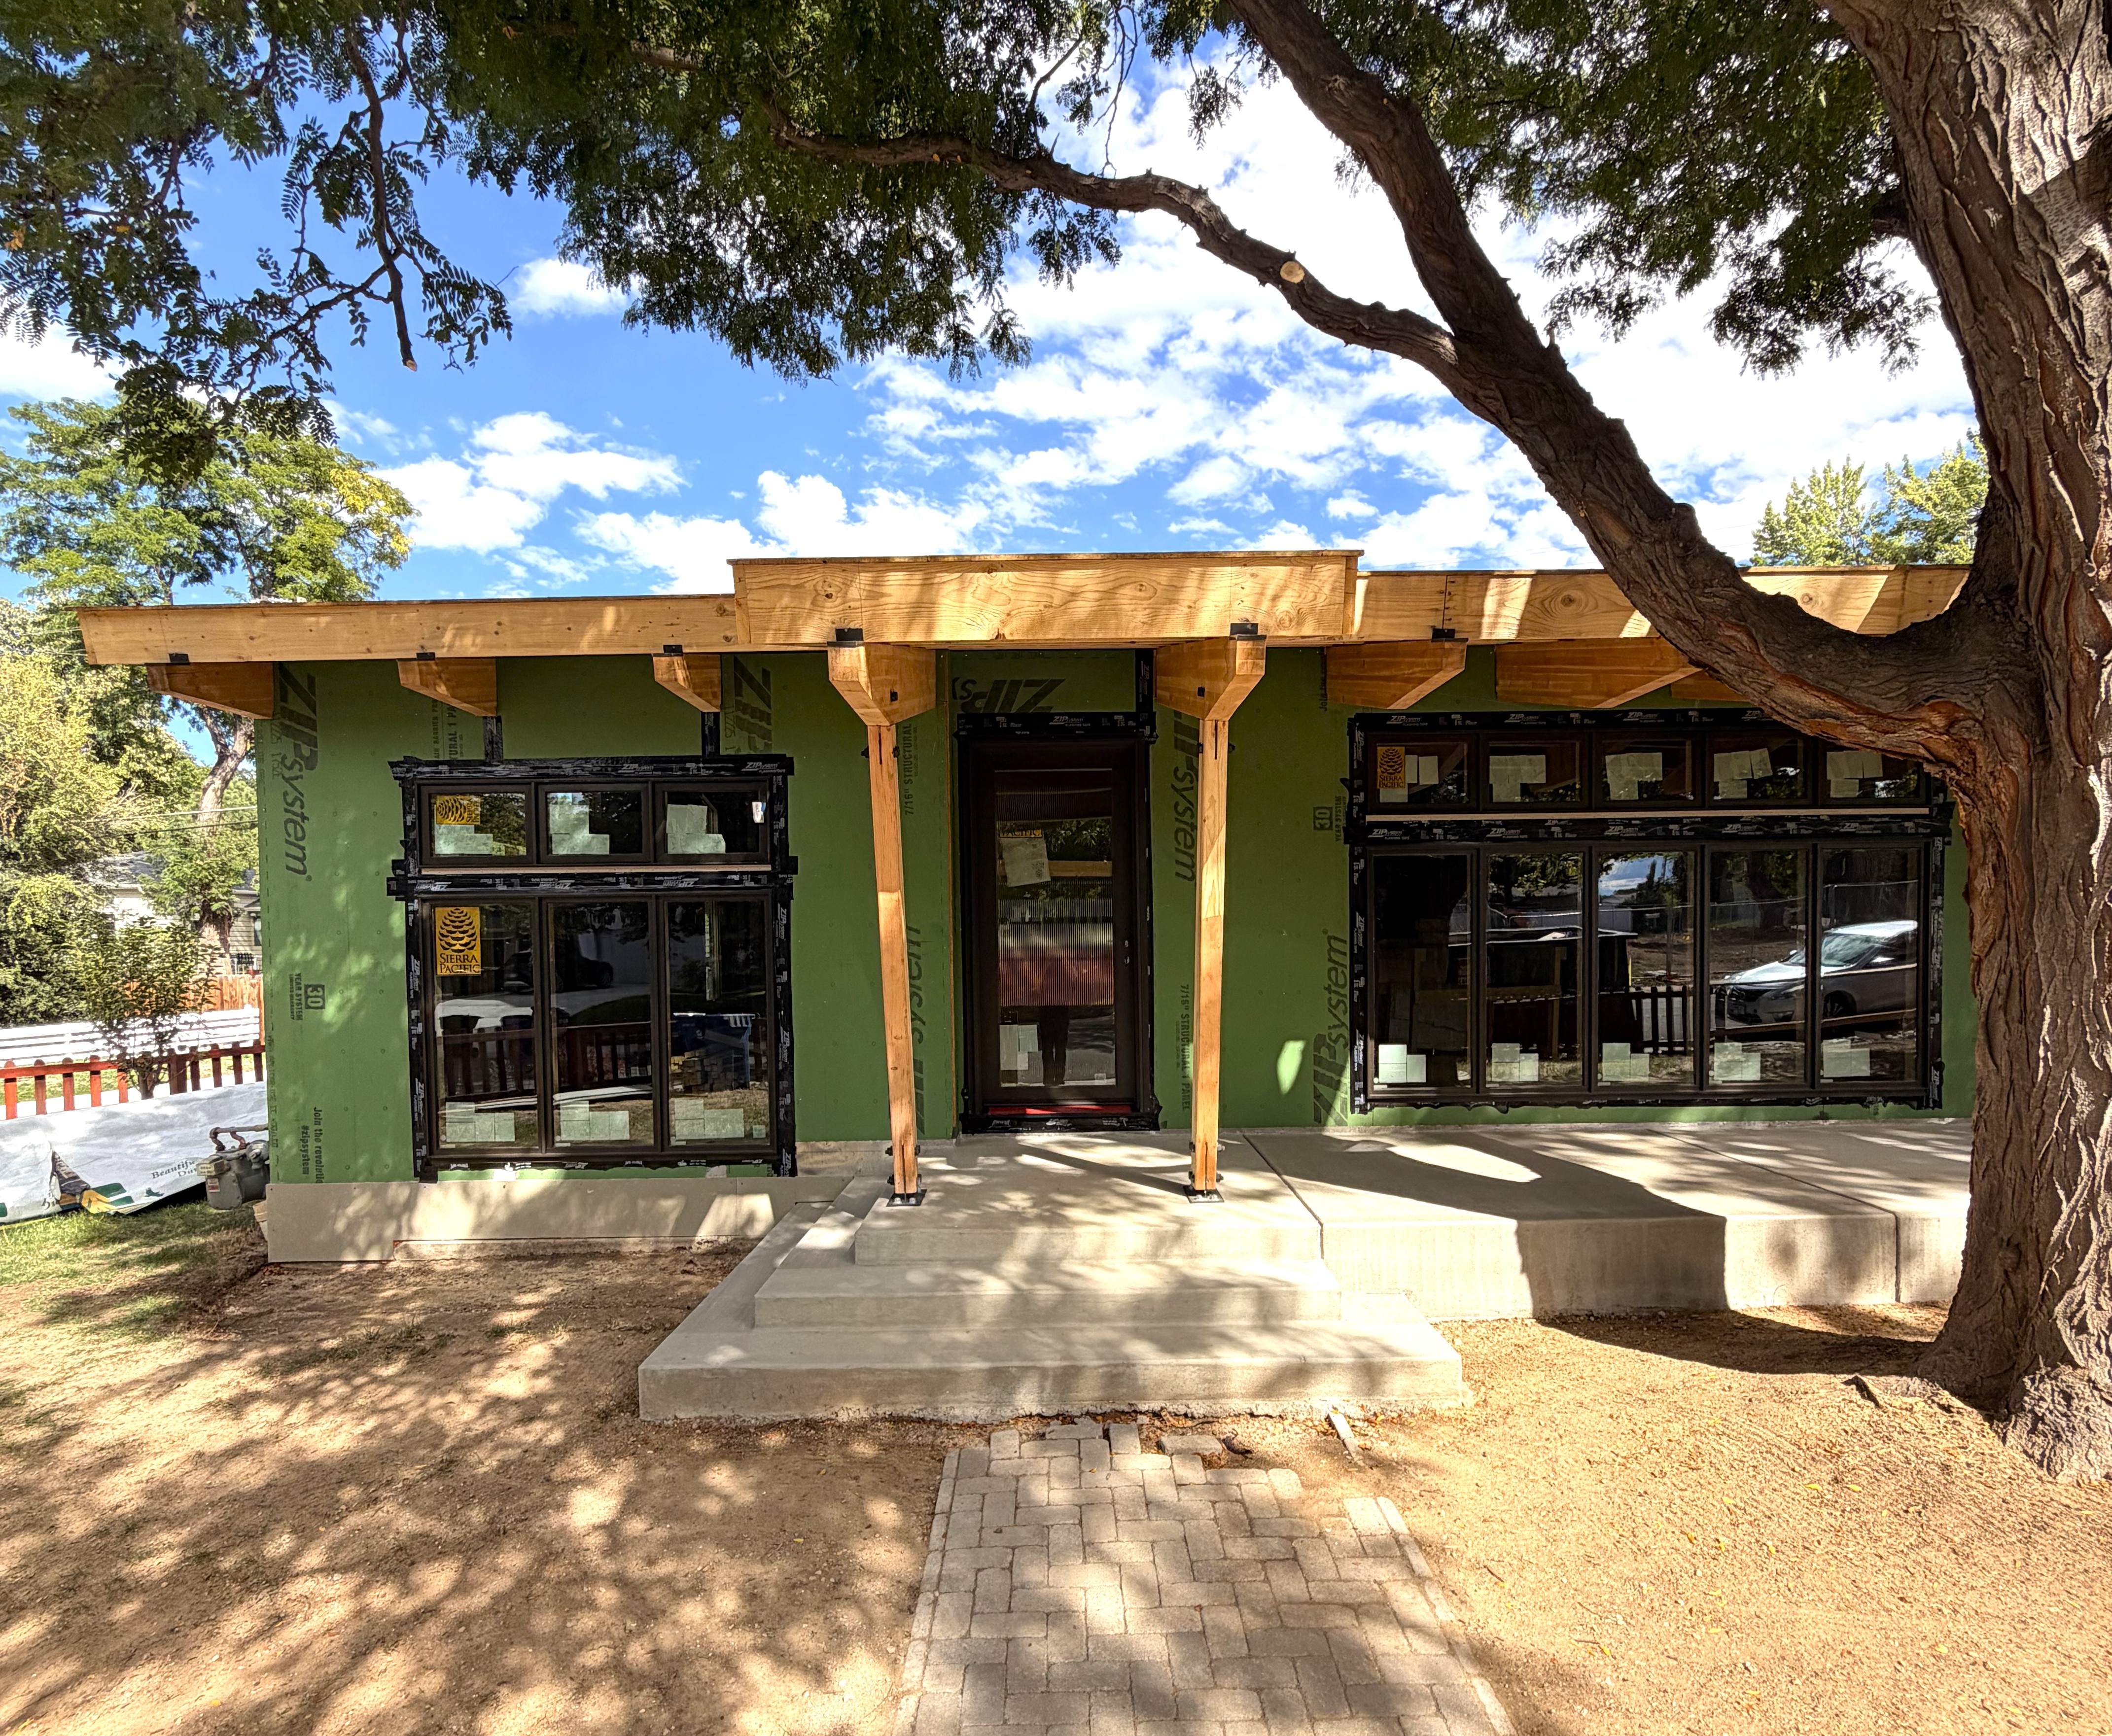
Custom home build in progress featuring timber framed front portico, Zip System sheathing, black architectural windows, and mature shade trees
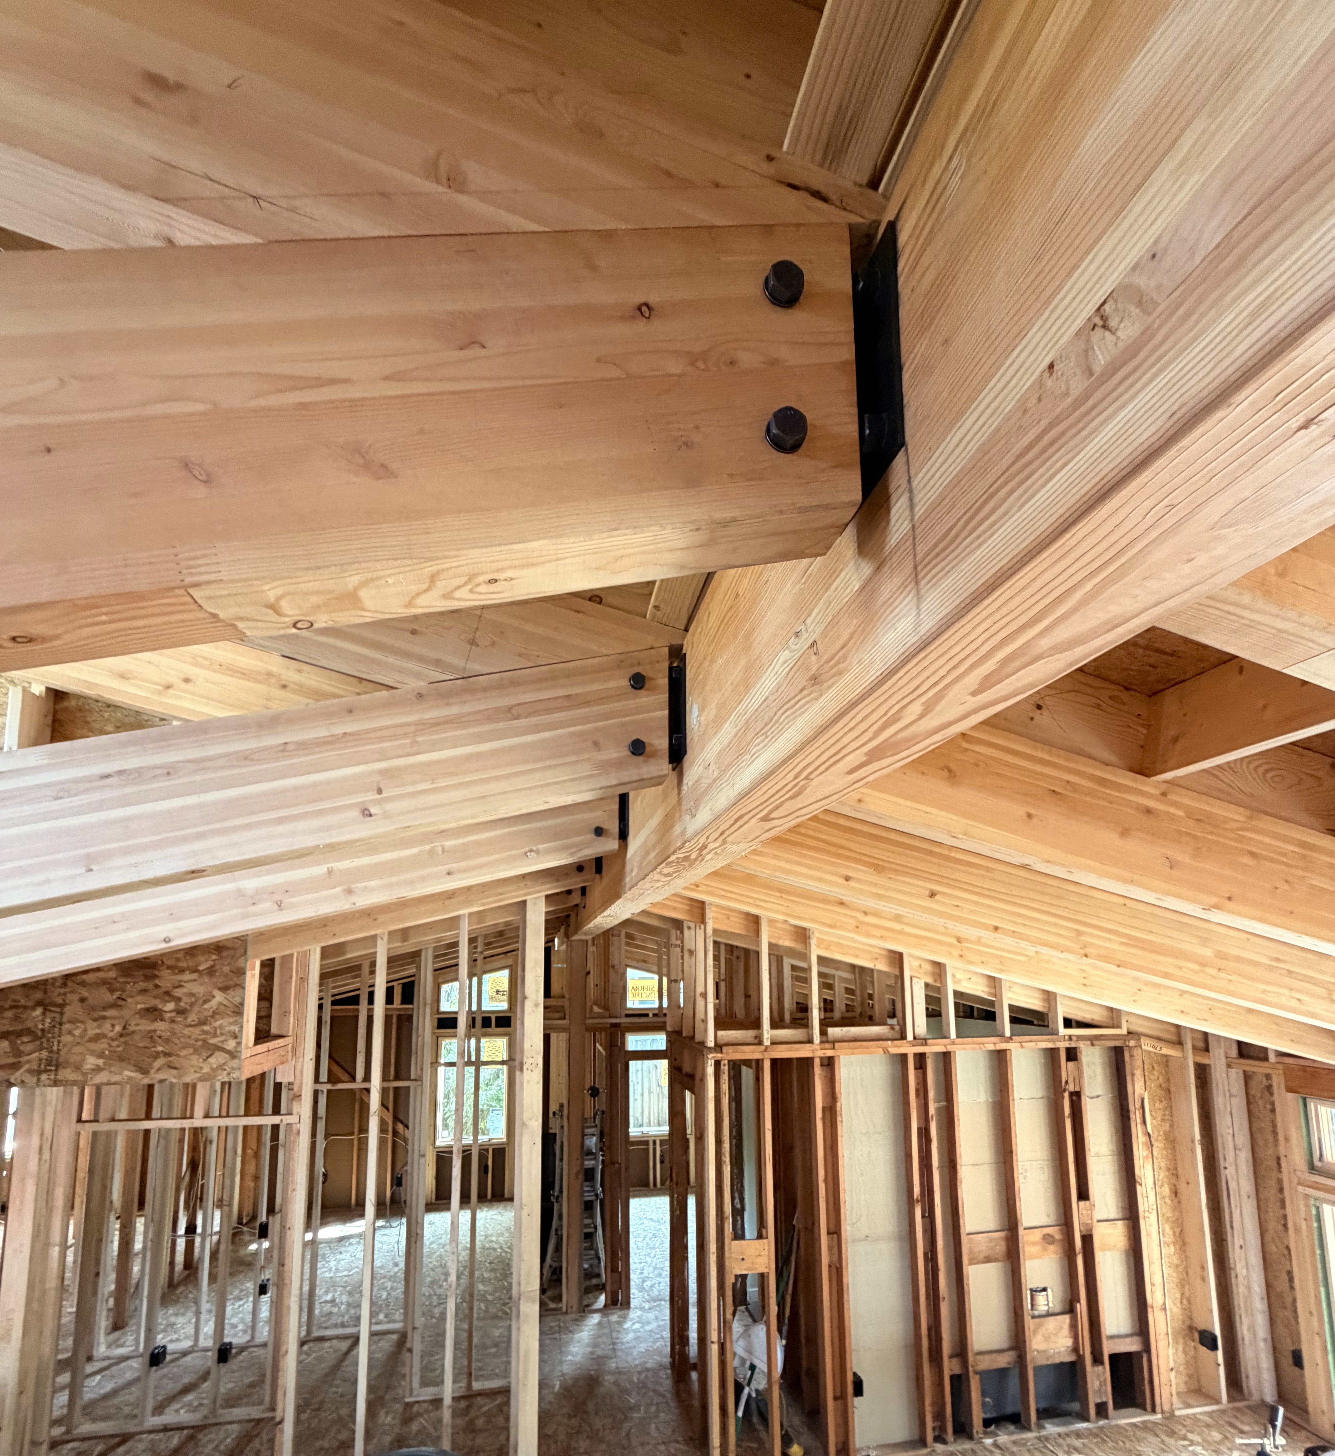
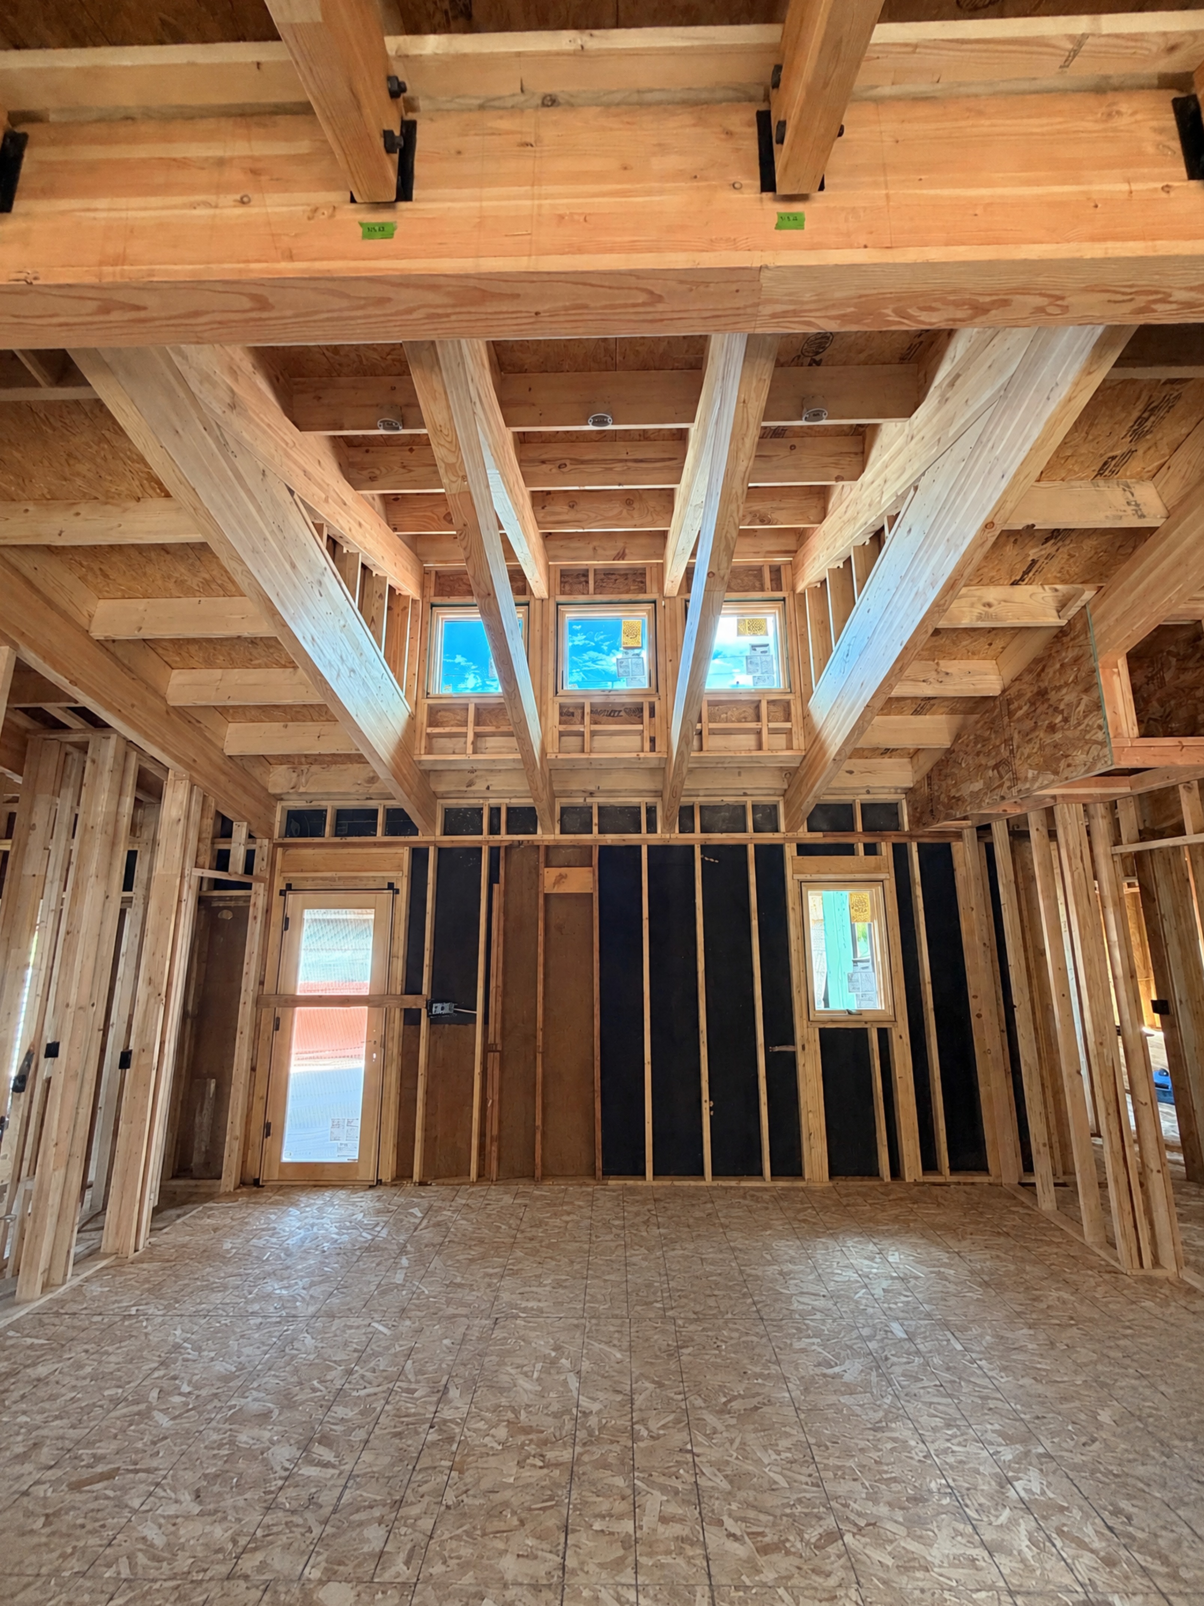
Vaulted architectural roof framing with exposed heavy timber beams, steel bracket connections, and interior wall framing
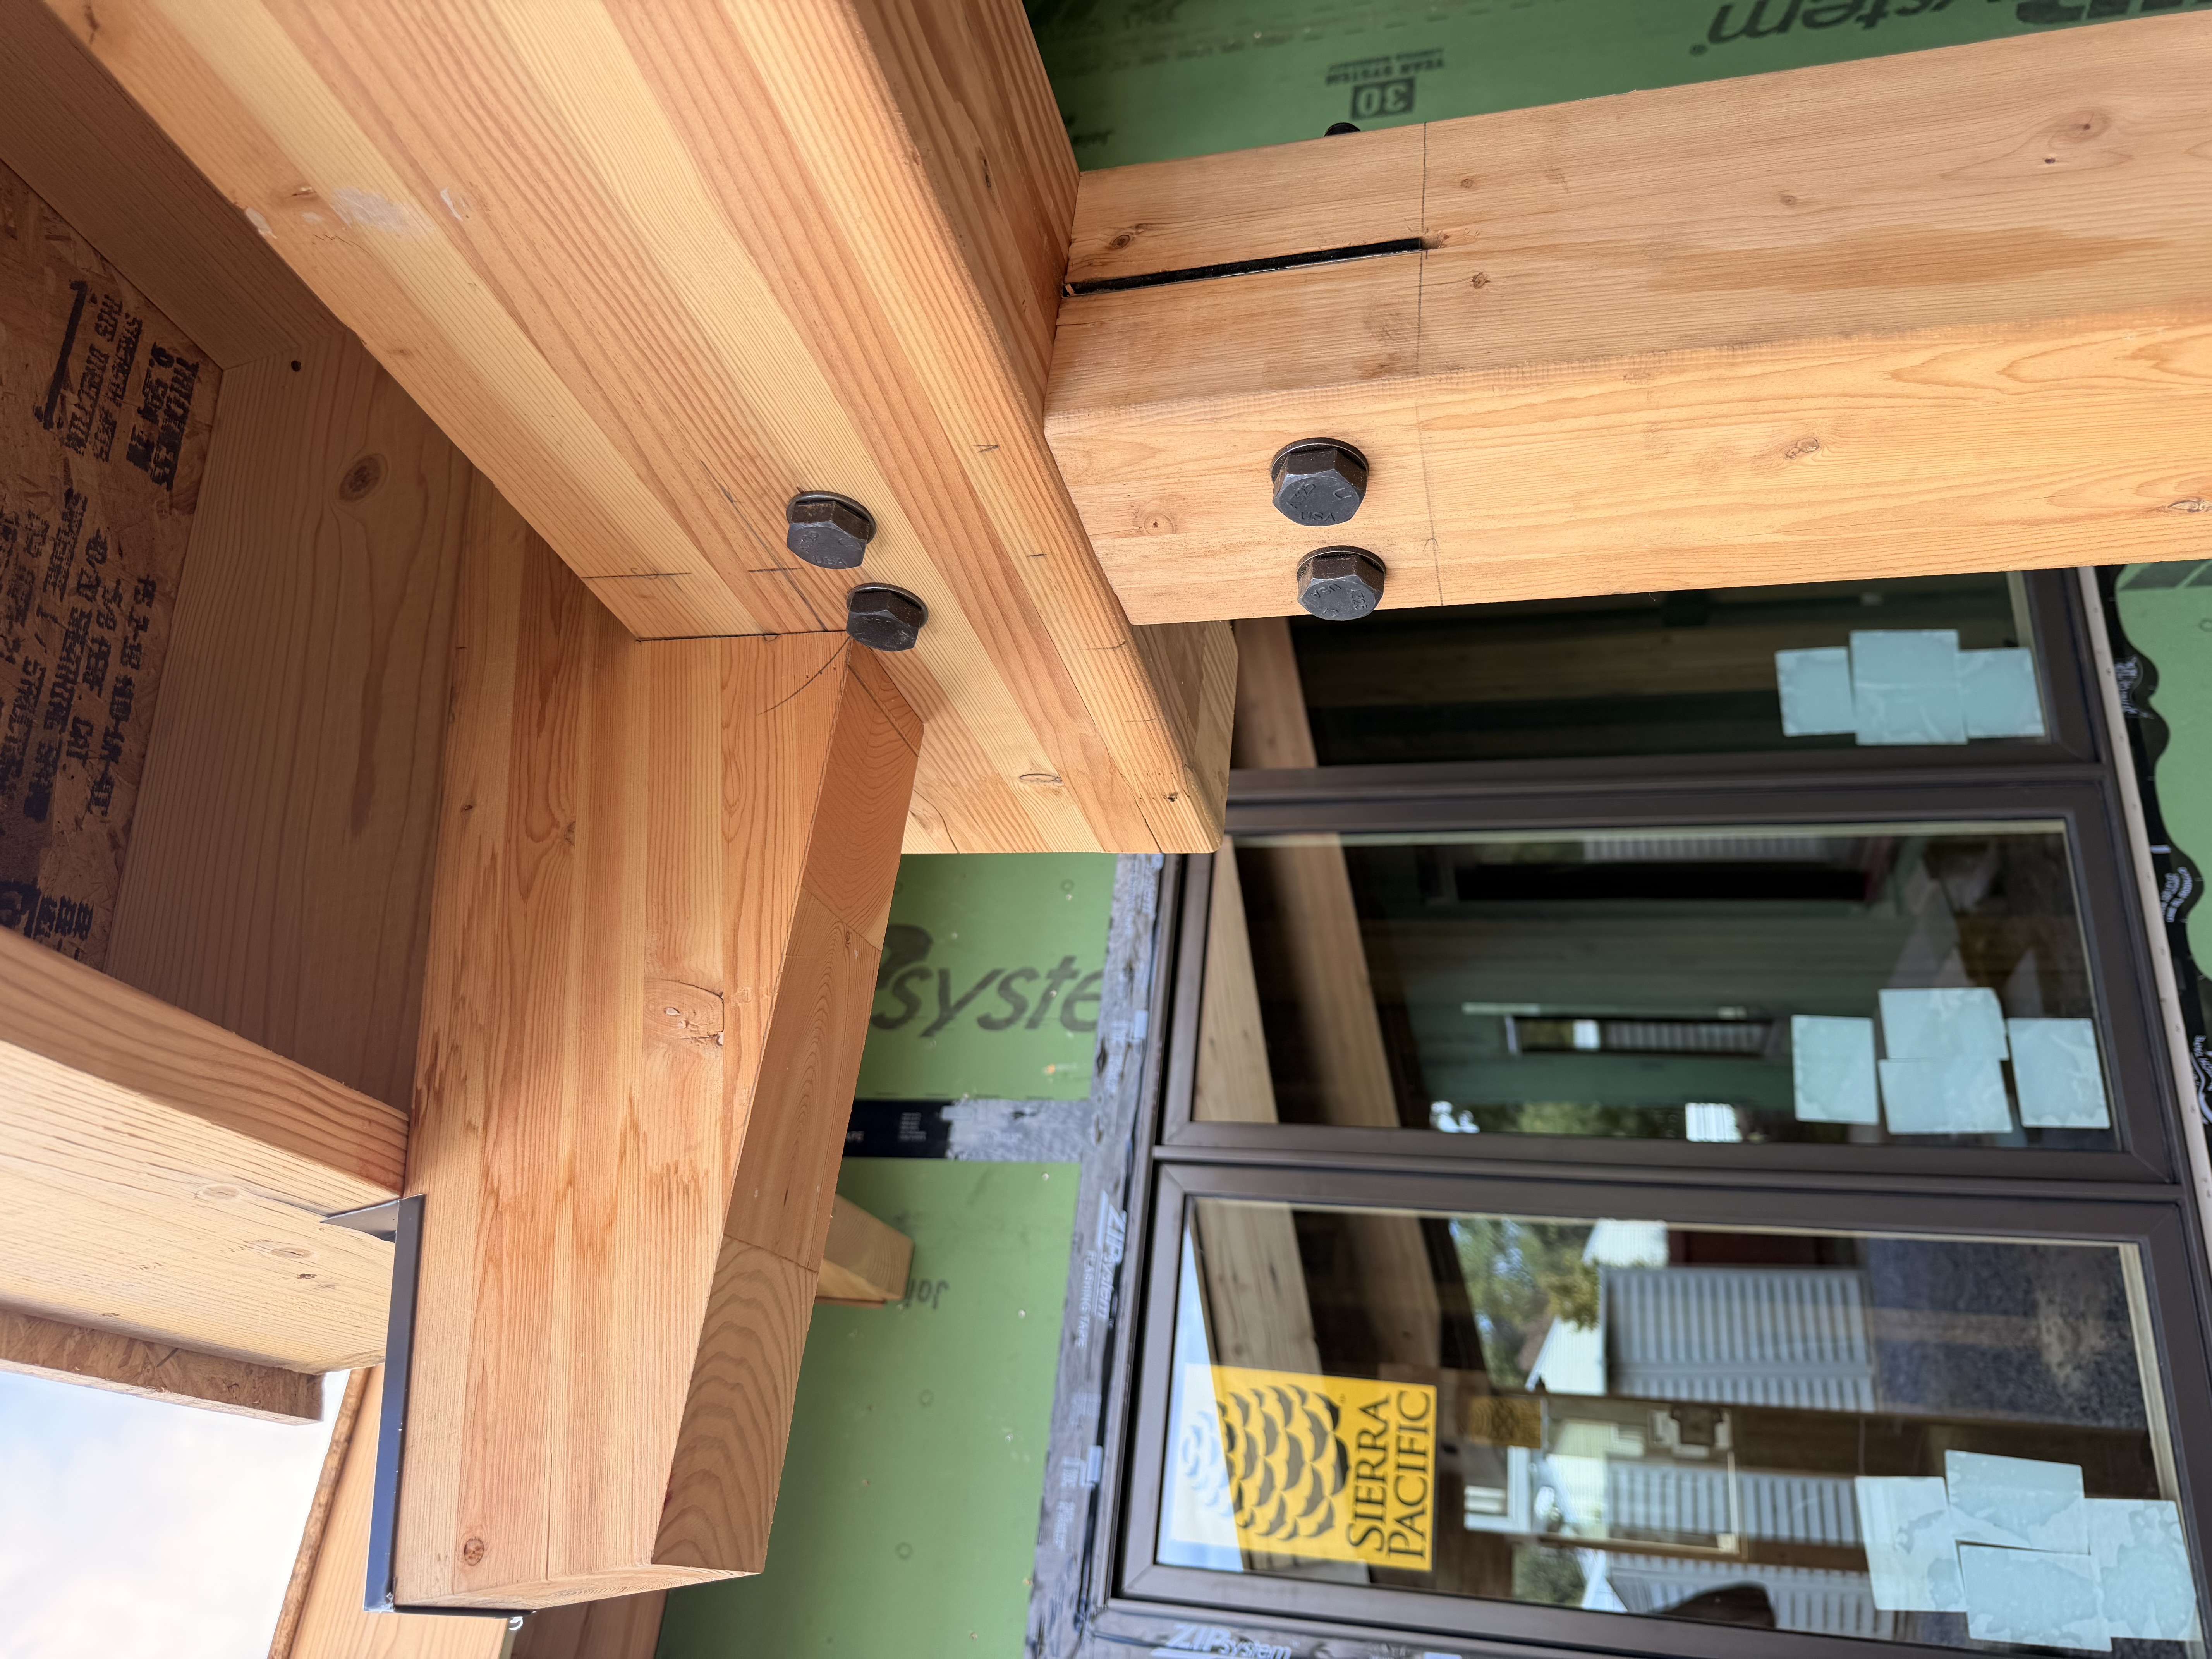
Precision timber framing connection with heavy bolt hardware, custom corbel bracket, and Sierra Pacific window installation
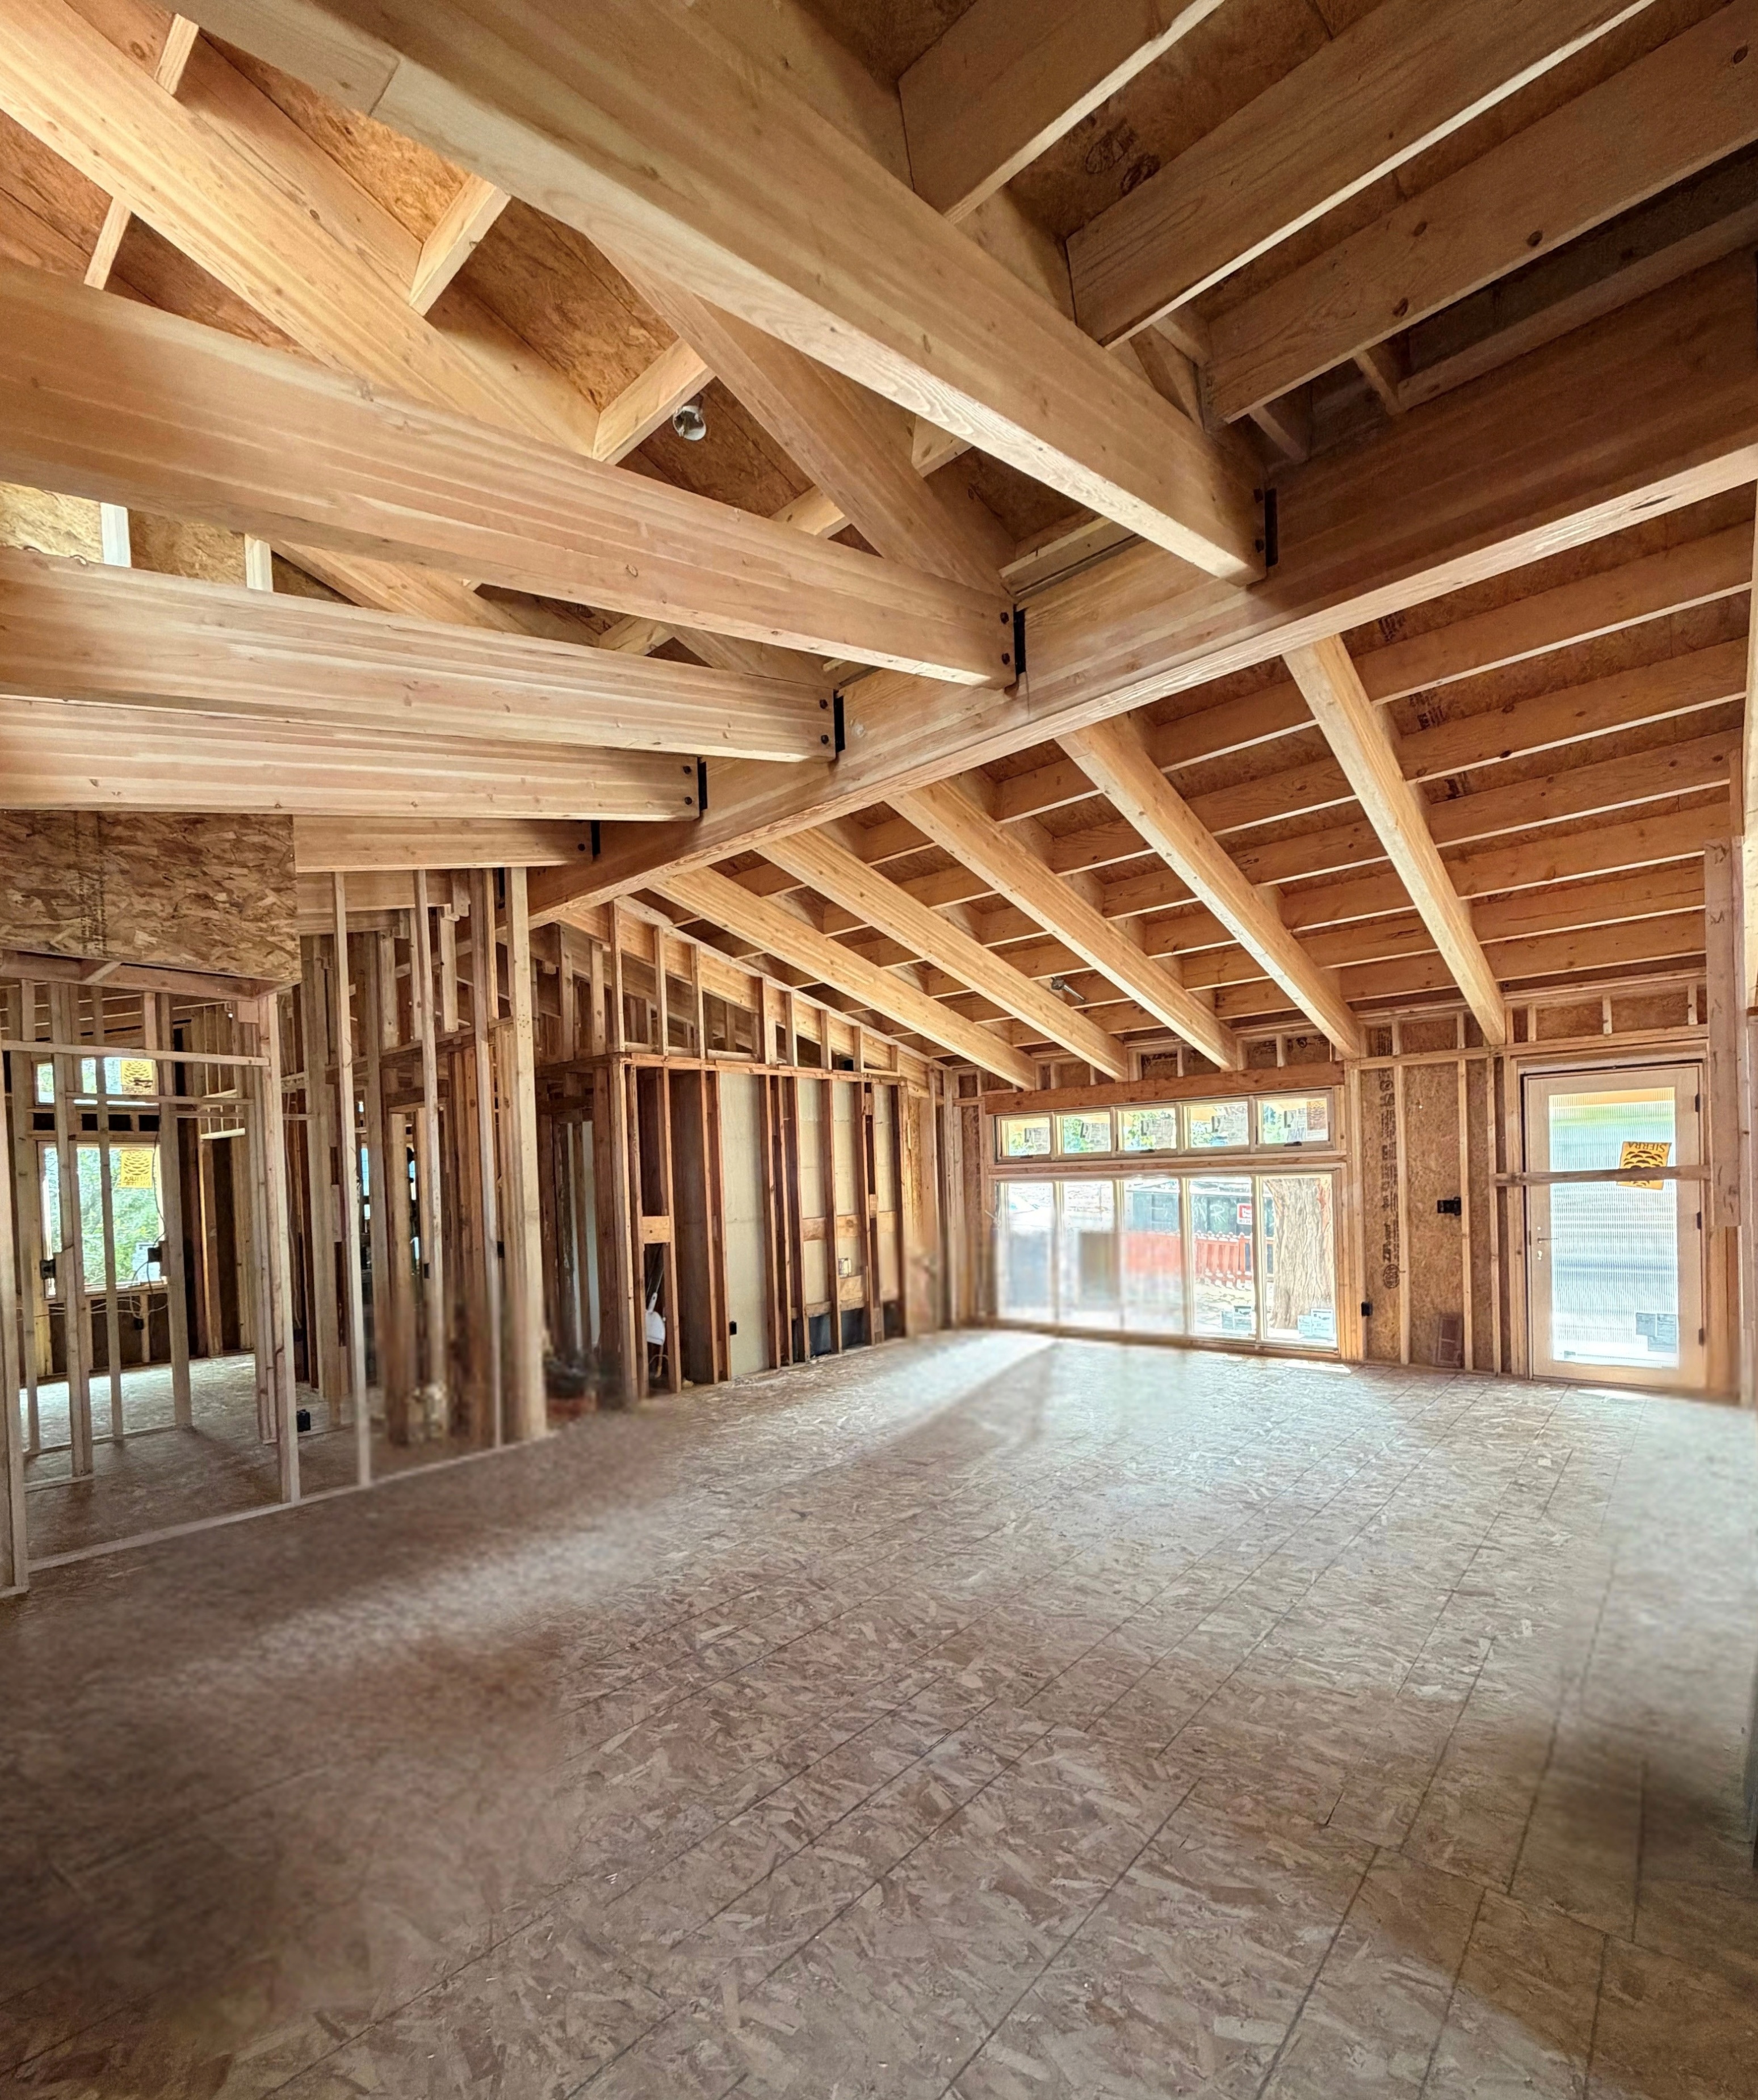
Vaulted open-concept great room framing with exposed timber trusses and structural rafters
Architectural ceiling and roof framing with clerestory dormer lightwell and engineered structural beams
Burnham Custom Builds, LLC

Lakewood, CO · Est. 2017

Team

  • About
  • Process
  • Careers

Work

  • New builds
  • Remodels
  • Interiors

Contact

  • Start a project
  • info@burnhamcustombuilds.com
  • 303-332-3606

© 2026 Burnham Custom Builds, LLC. All rights reserved.

InstagramBack to top ↑